




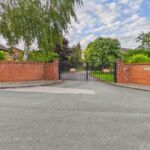
Convent Of Our Lady Of The Cenacle, Tithebarn Grove, Liverpool, L15 6TW
12,612 Sq Ft
£1,350,000
Fixed Price
Property Features
- For Sale - The Cenacle in Liverpool
- Formally A Religious Property And Retreat House Operated By The Cenacle Sisters
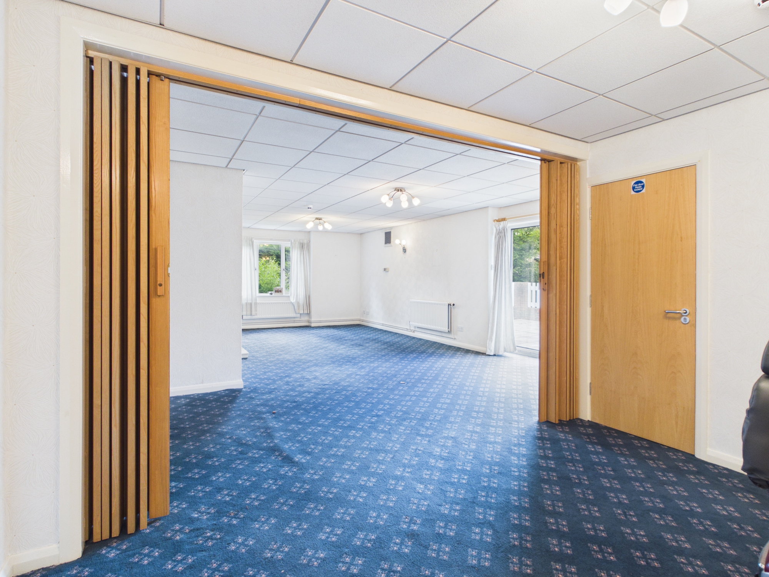
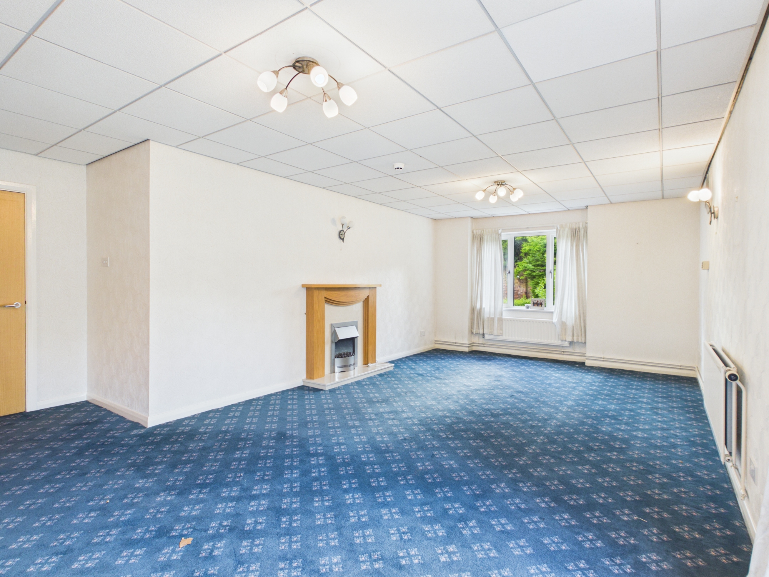
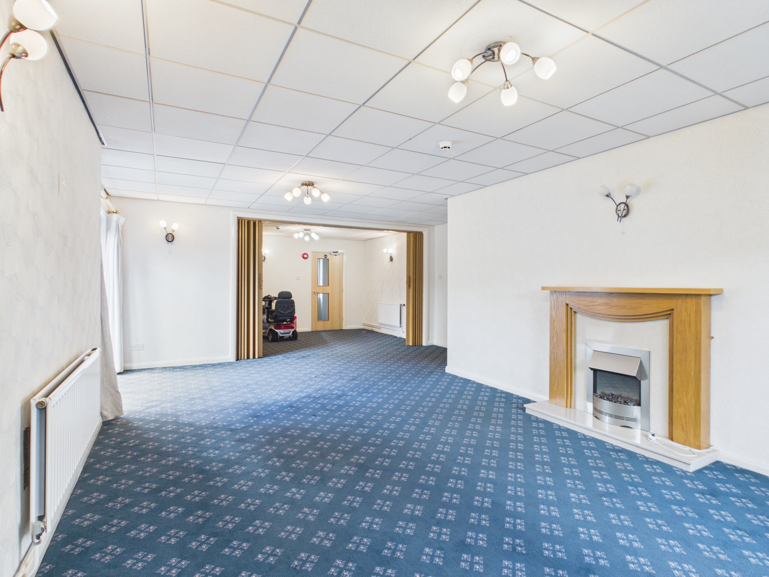
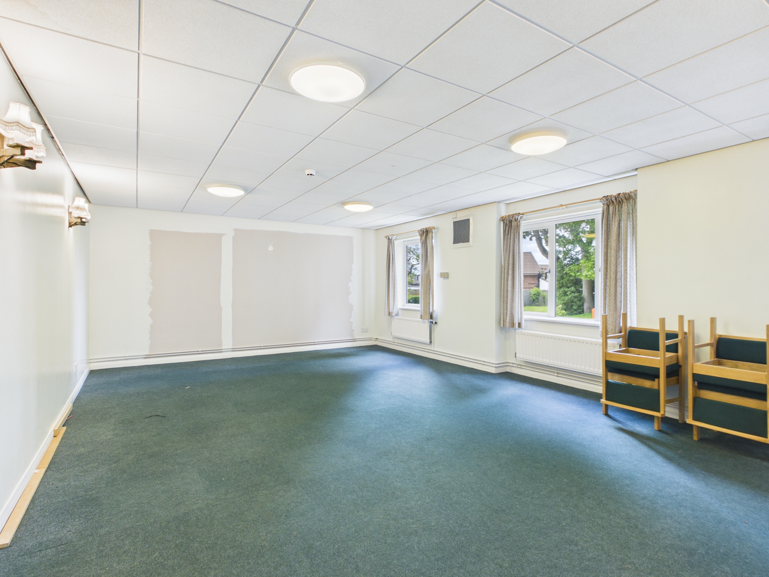
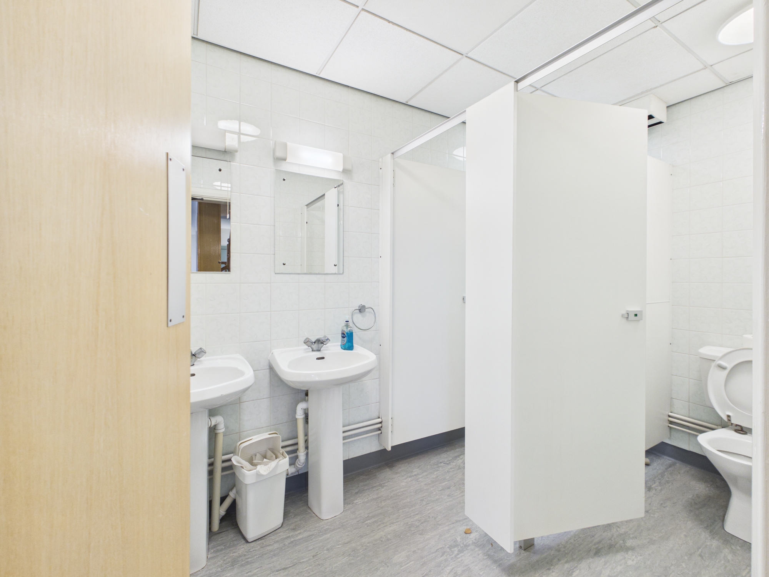
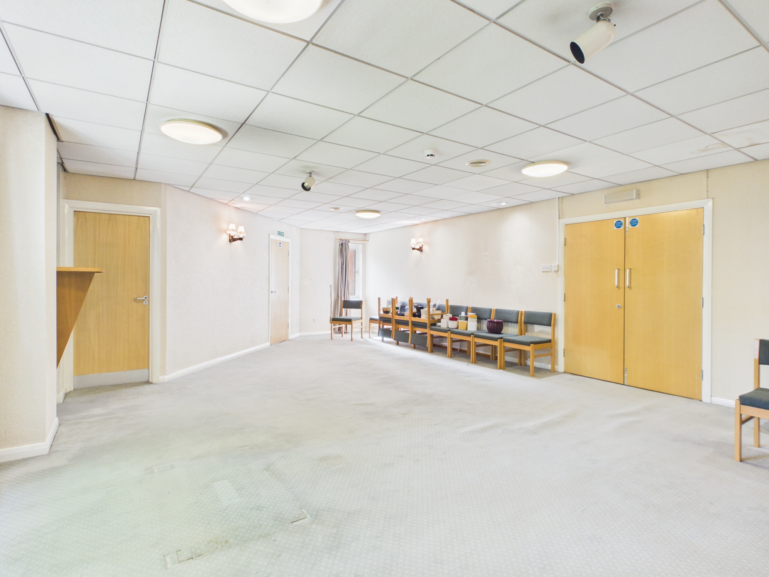
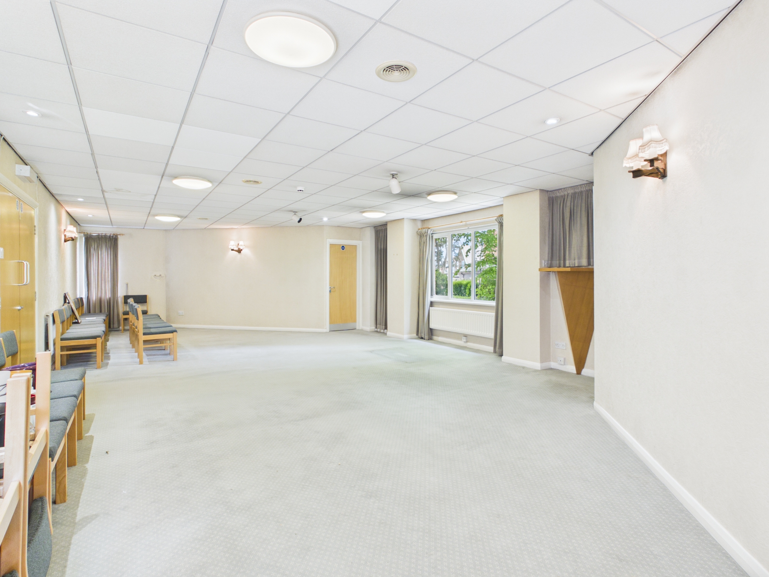
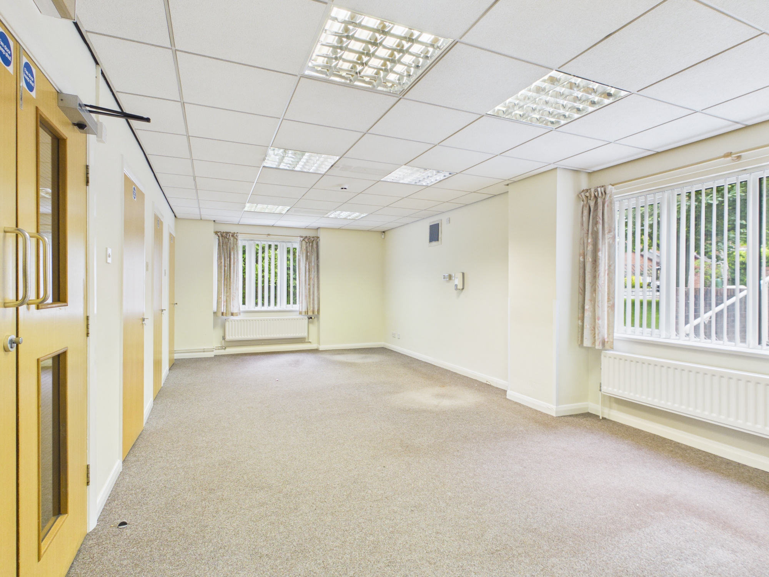
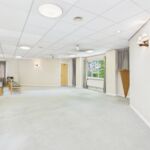
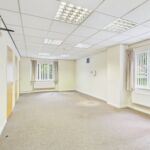
- Multiple Extensive Communal Rooms Locatated On Groundfloor
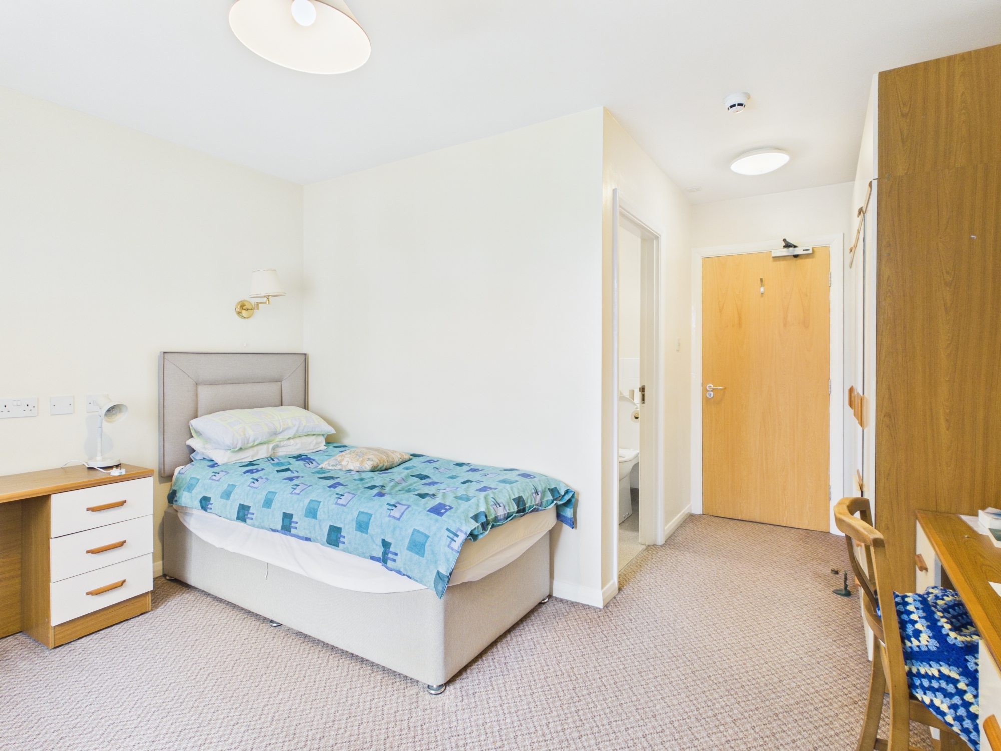
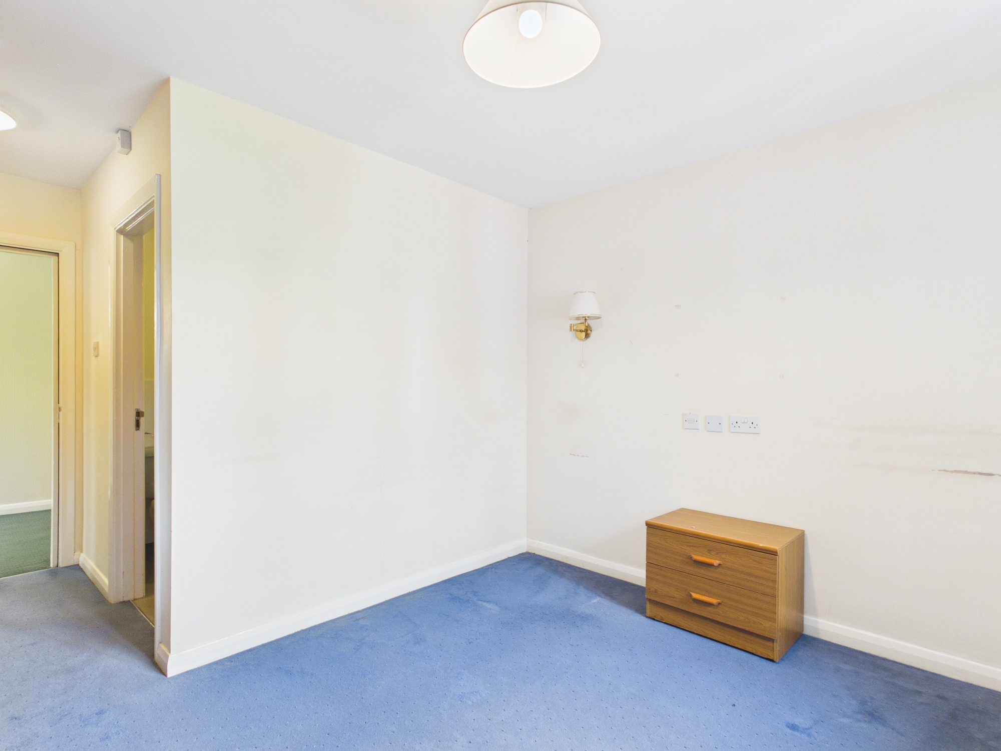
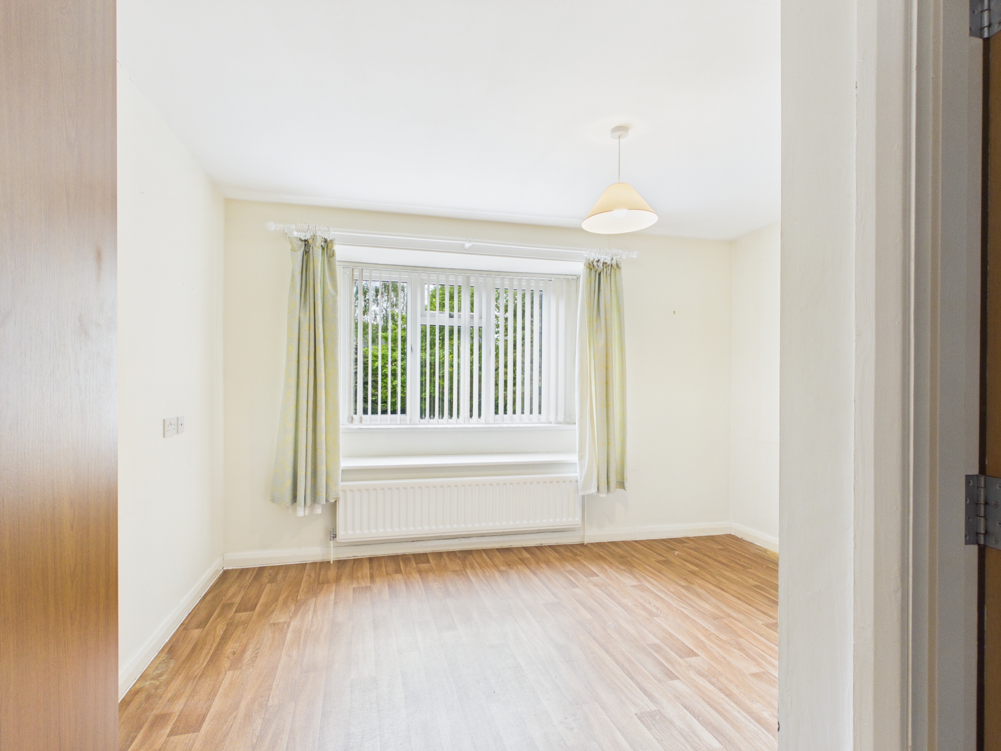
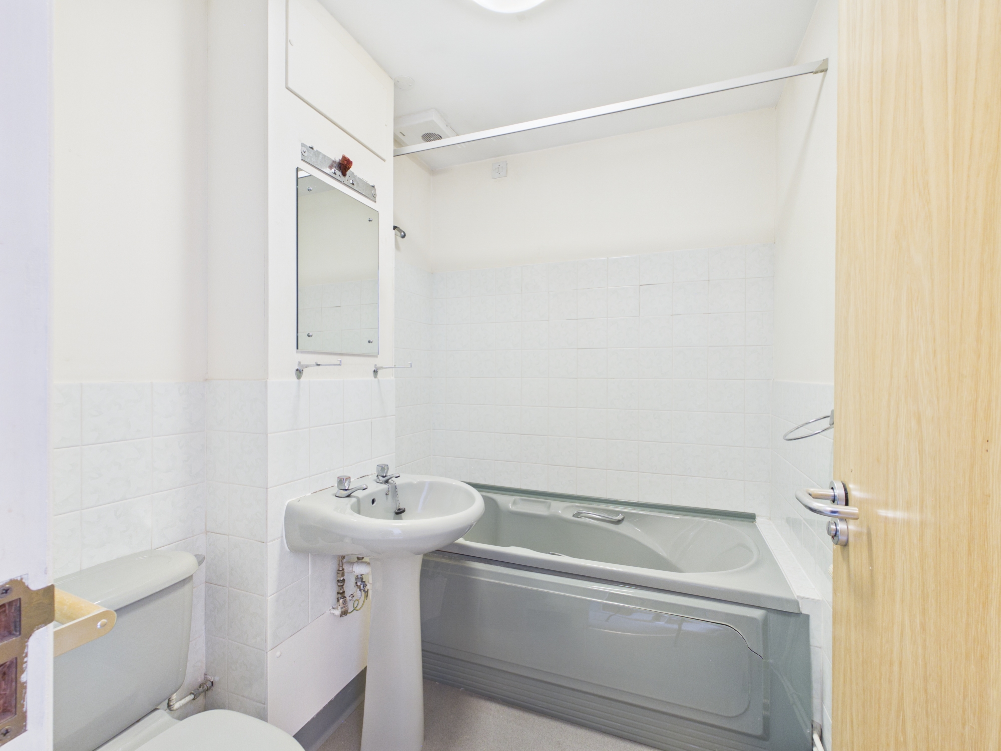
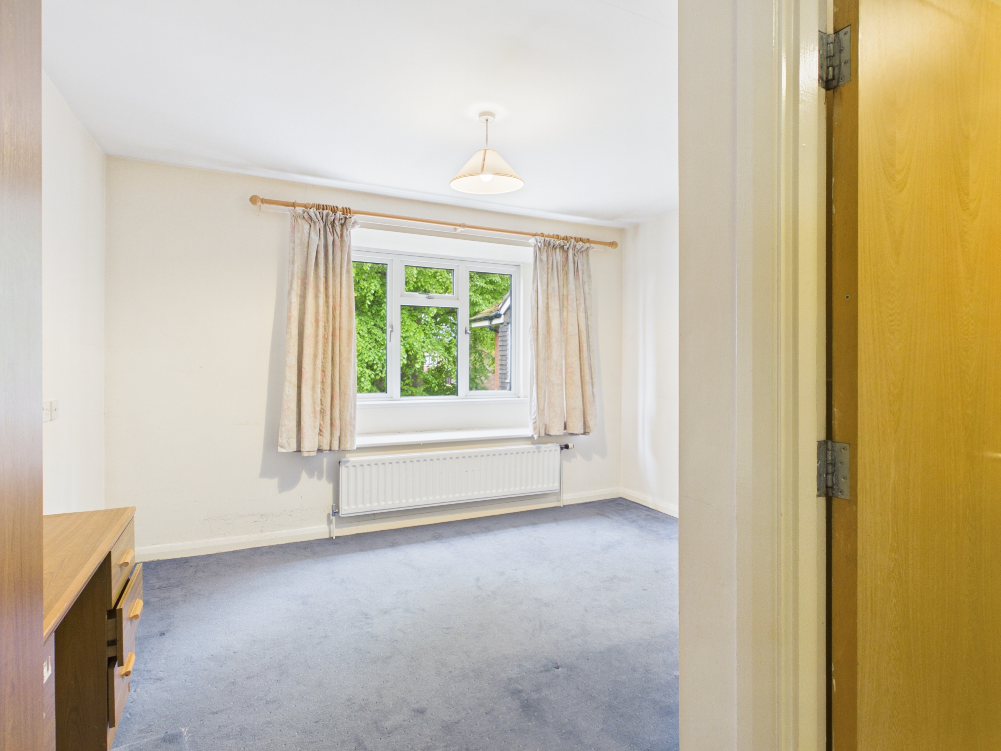
- First Floor Consists Of 24 Self-Contained Ensuite
- Total Floor Area: Approx. 12,612 sq ft (1,171.7 sq m)
- The Property Is Being Sold With Vacant Possession
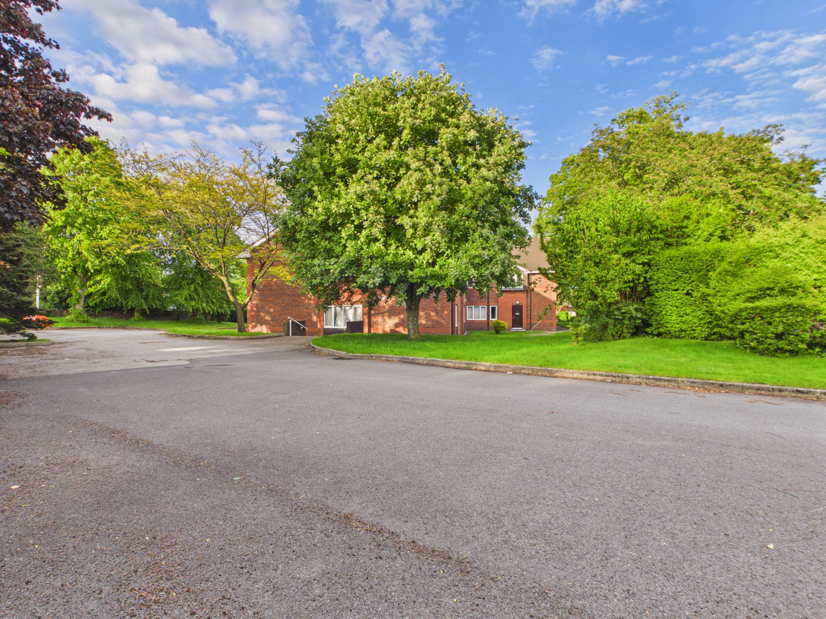
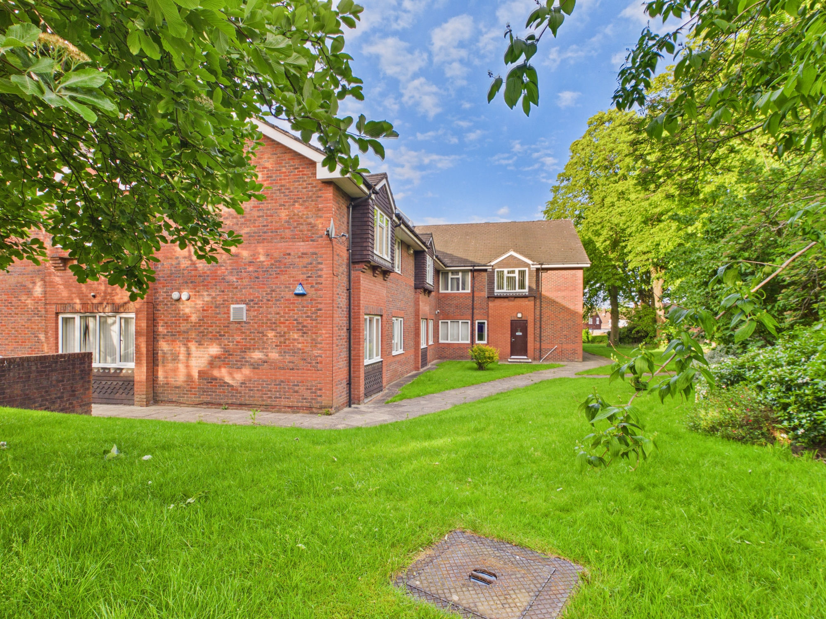
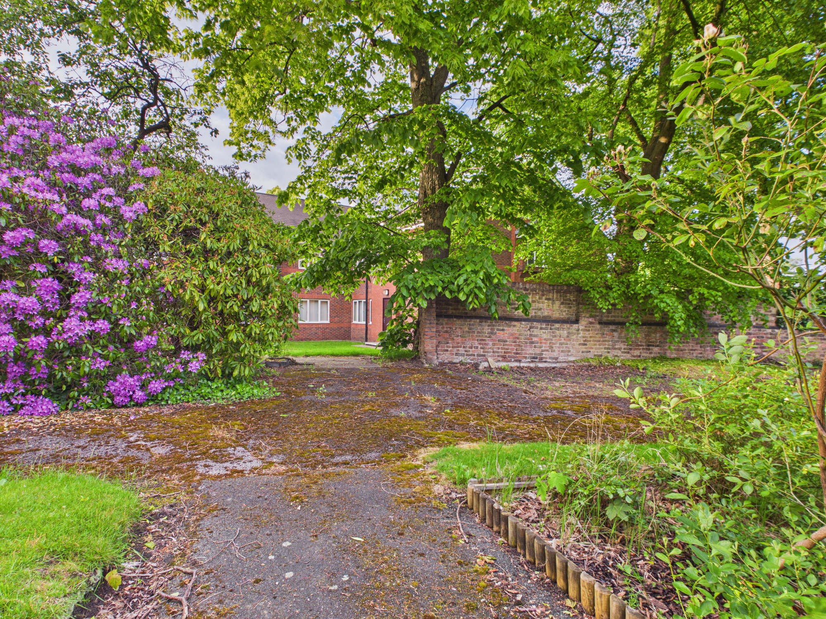
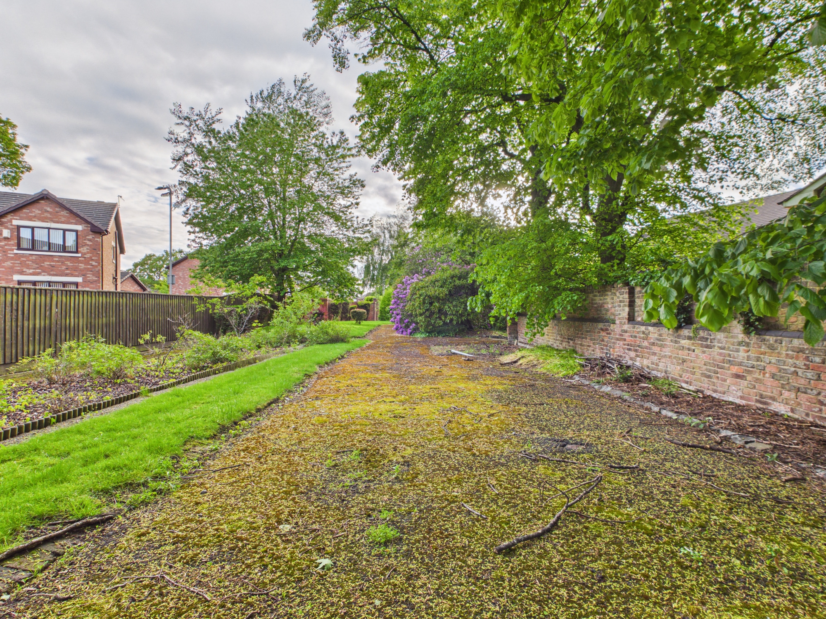
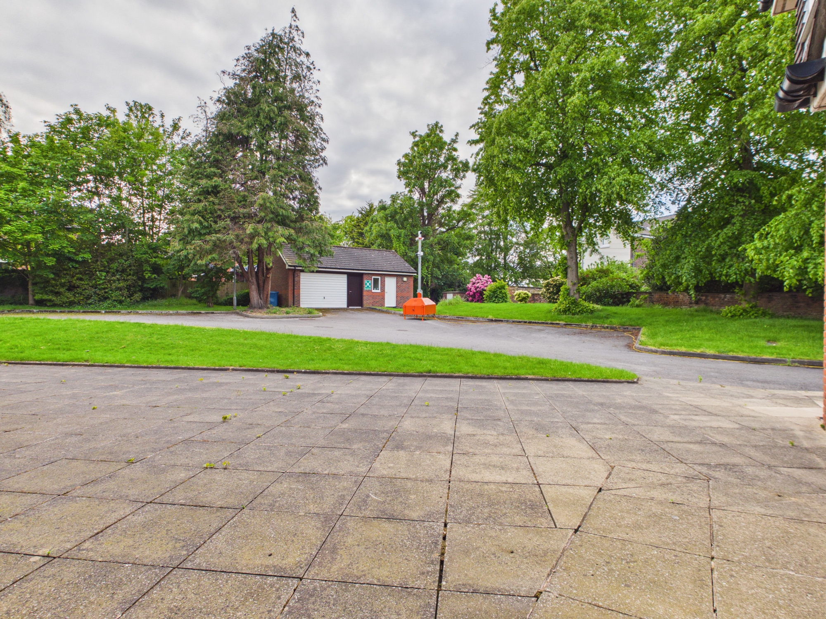
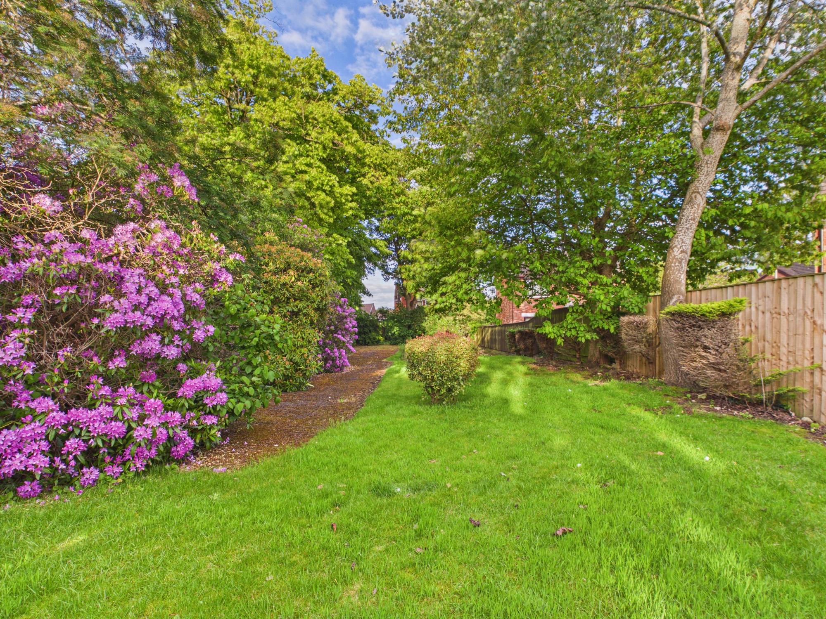
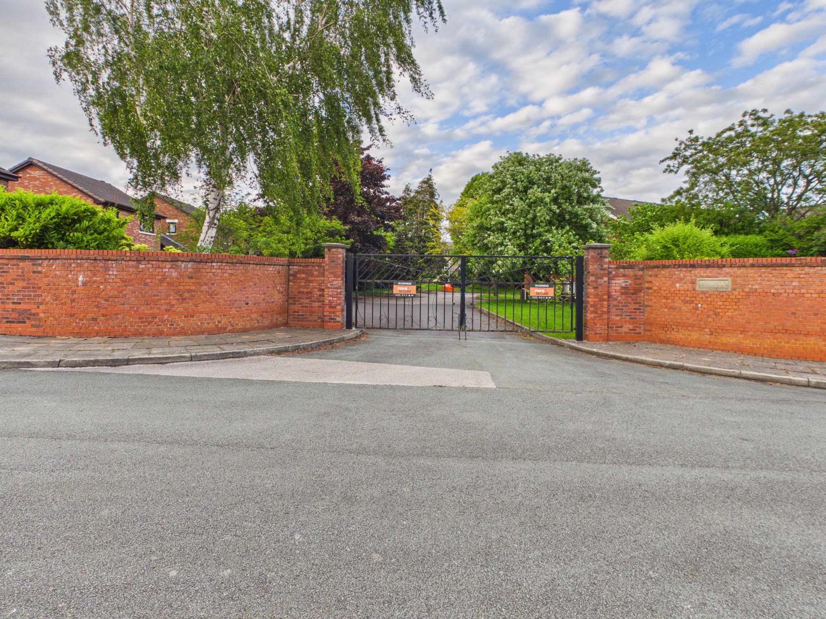
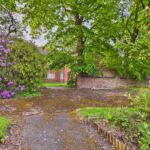
- The Building Is Enveloped In Private & Secure Grounds
- The Cenacle Represents An Unrivalled Development Opportunity
- Freehold Property
- Viewings Highly Recommended To See The Full Potenial
Property Summary
THE CENACLE
Tithebarn Grove – Wavertree, Liverpool L15 6TW
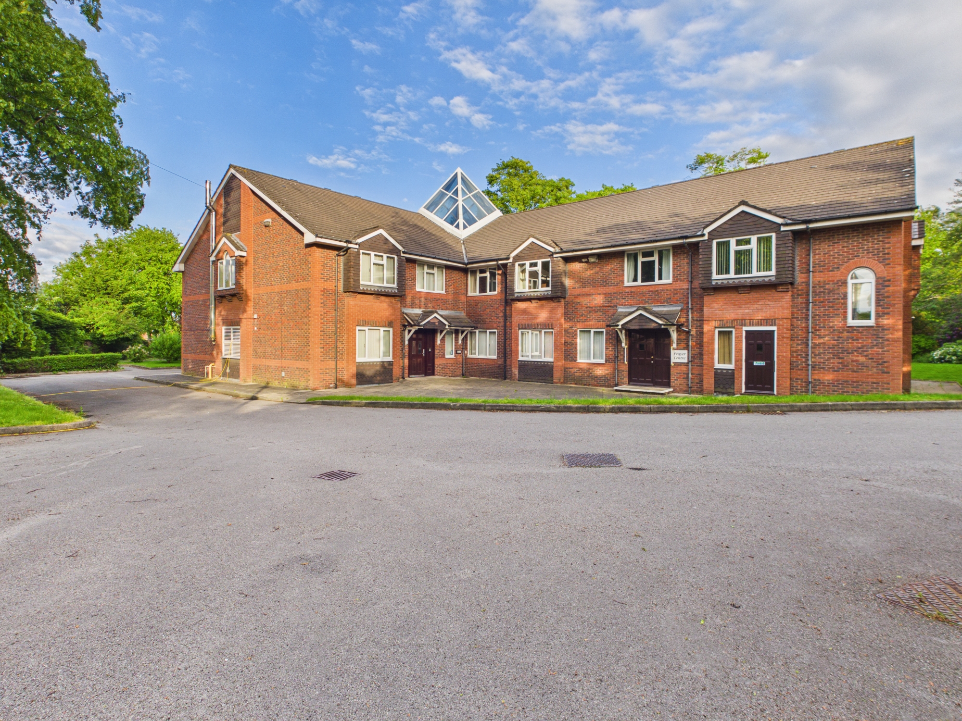
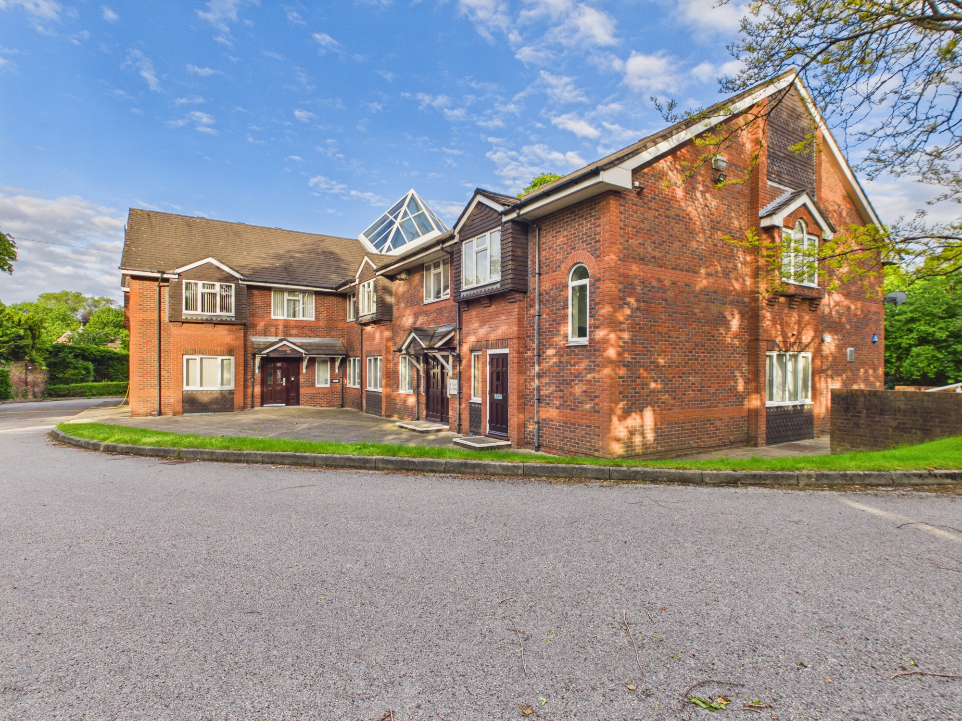
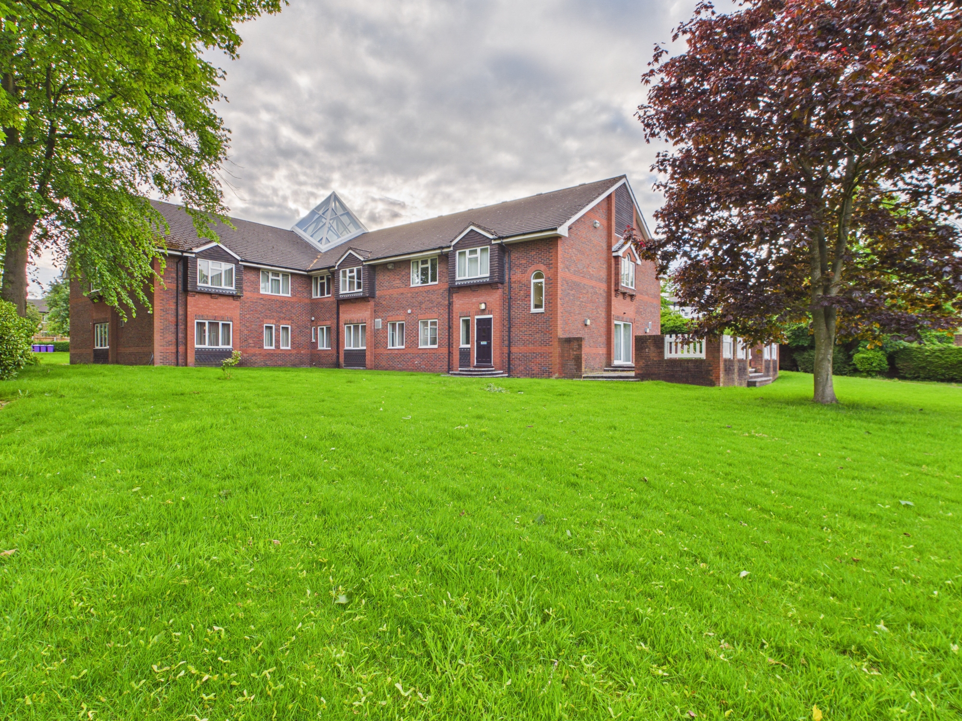
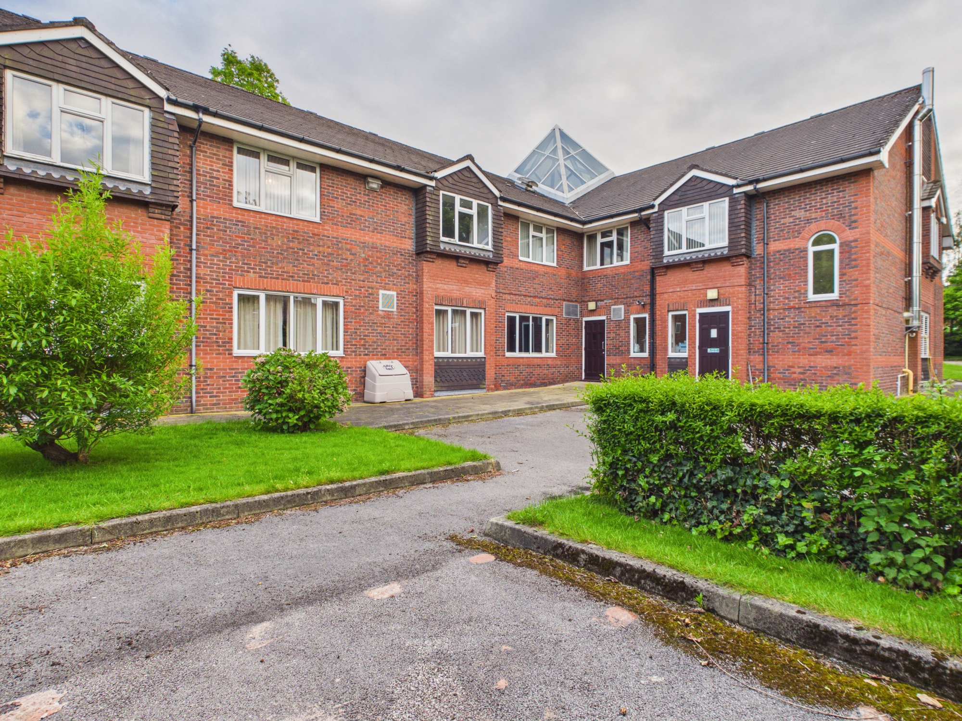
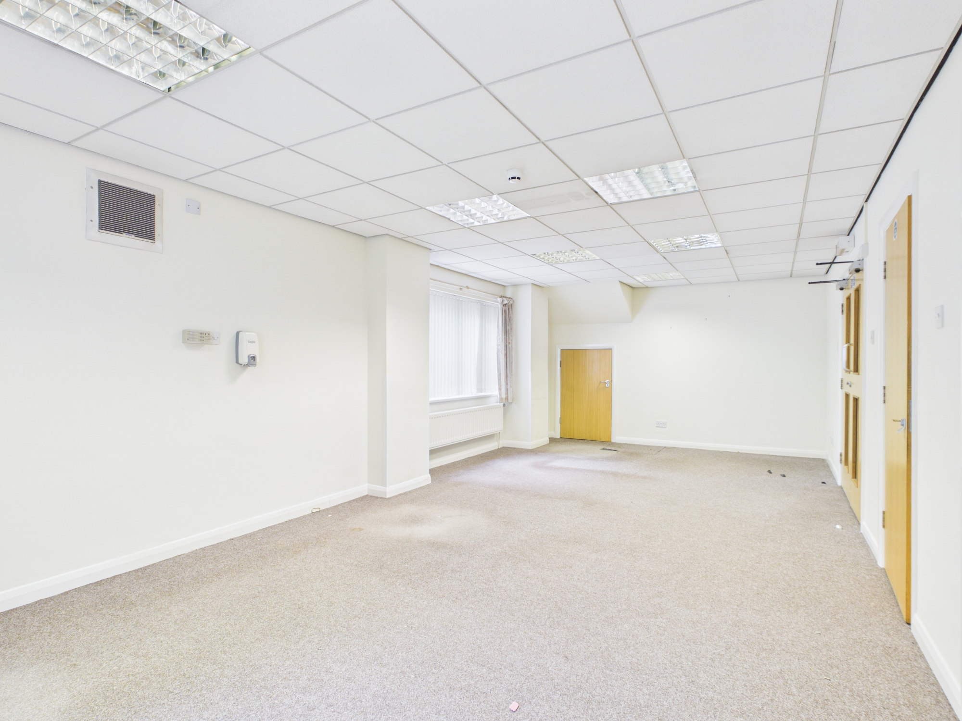
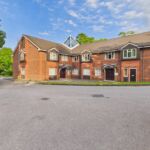
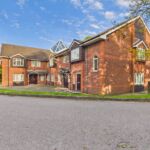
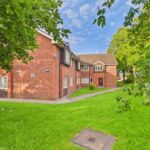
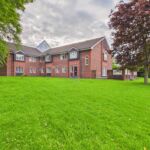
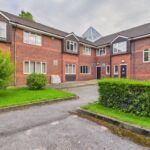
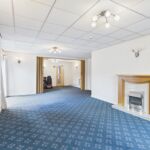
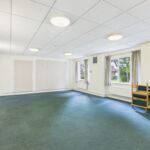
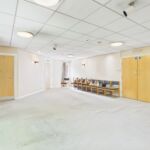
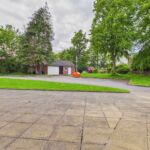
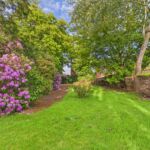
The Cenacle is a relatively modern building offering unparalleled scale, character, and versatility. Spanning approximately 12,612 sq ft (1,171.7 sq m) over two primary storeys, this prominent, detached building sits on an expansive private plot with car park and established gardens and is in one of South Liverpool's most desirable residential suburbs.
Having served as a peaceful institutional sanctuary for the community, the property is presented to the market for the very first time. With a highly efficient existing layout—featuring large communal spaces and rooms for various activities, see below for a breakdown. On the first floor there is a large communal area leading to four wings and giving access to 24 self-contained ensuite rooms.
The Cenacle building represents an unrivalled development opportunity for an investor or organisation that is looking to develop the building with a focus of its future use that mirrors The Cenacle Sisters values.
The Cenacle Sisters wishes are that the future owner will be an organisation that has a history of caring for people in the community, for example looking after the elderly, adults with special needs or children in care.
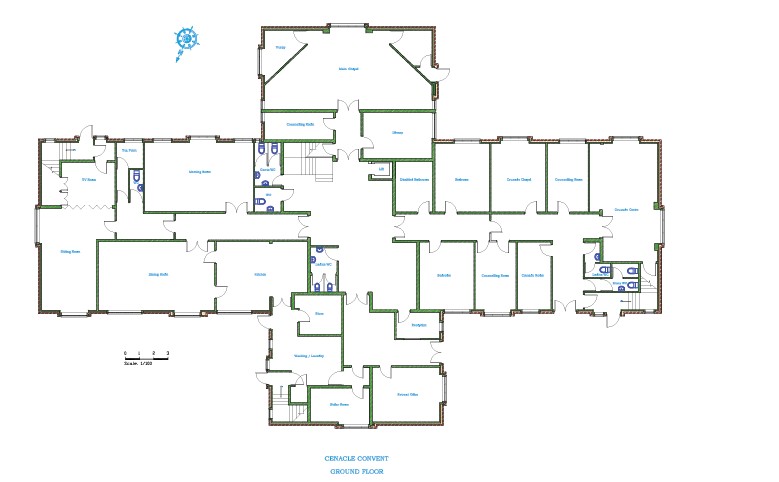
Overview of the Ground Floor: Grand Communal Spaces & Infrastructure
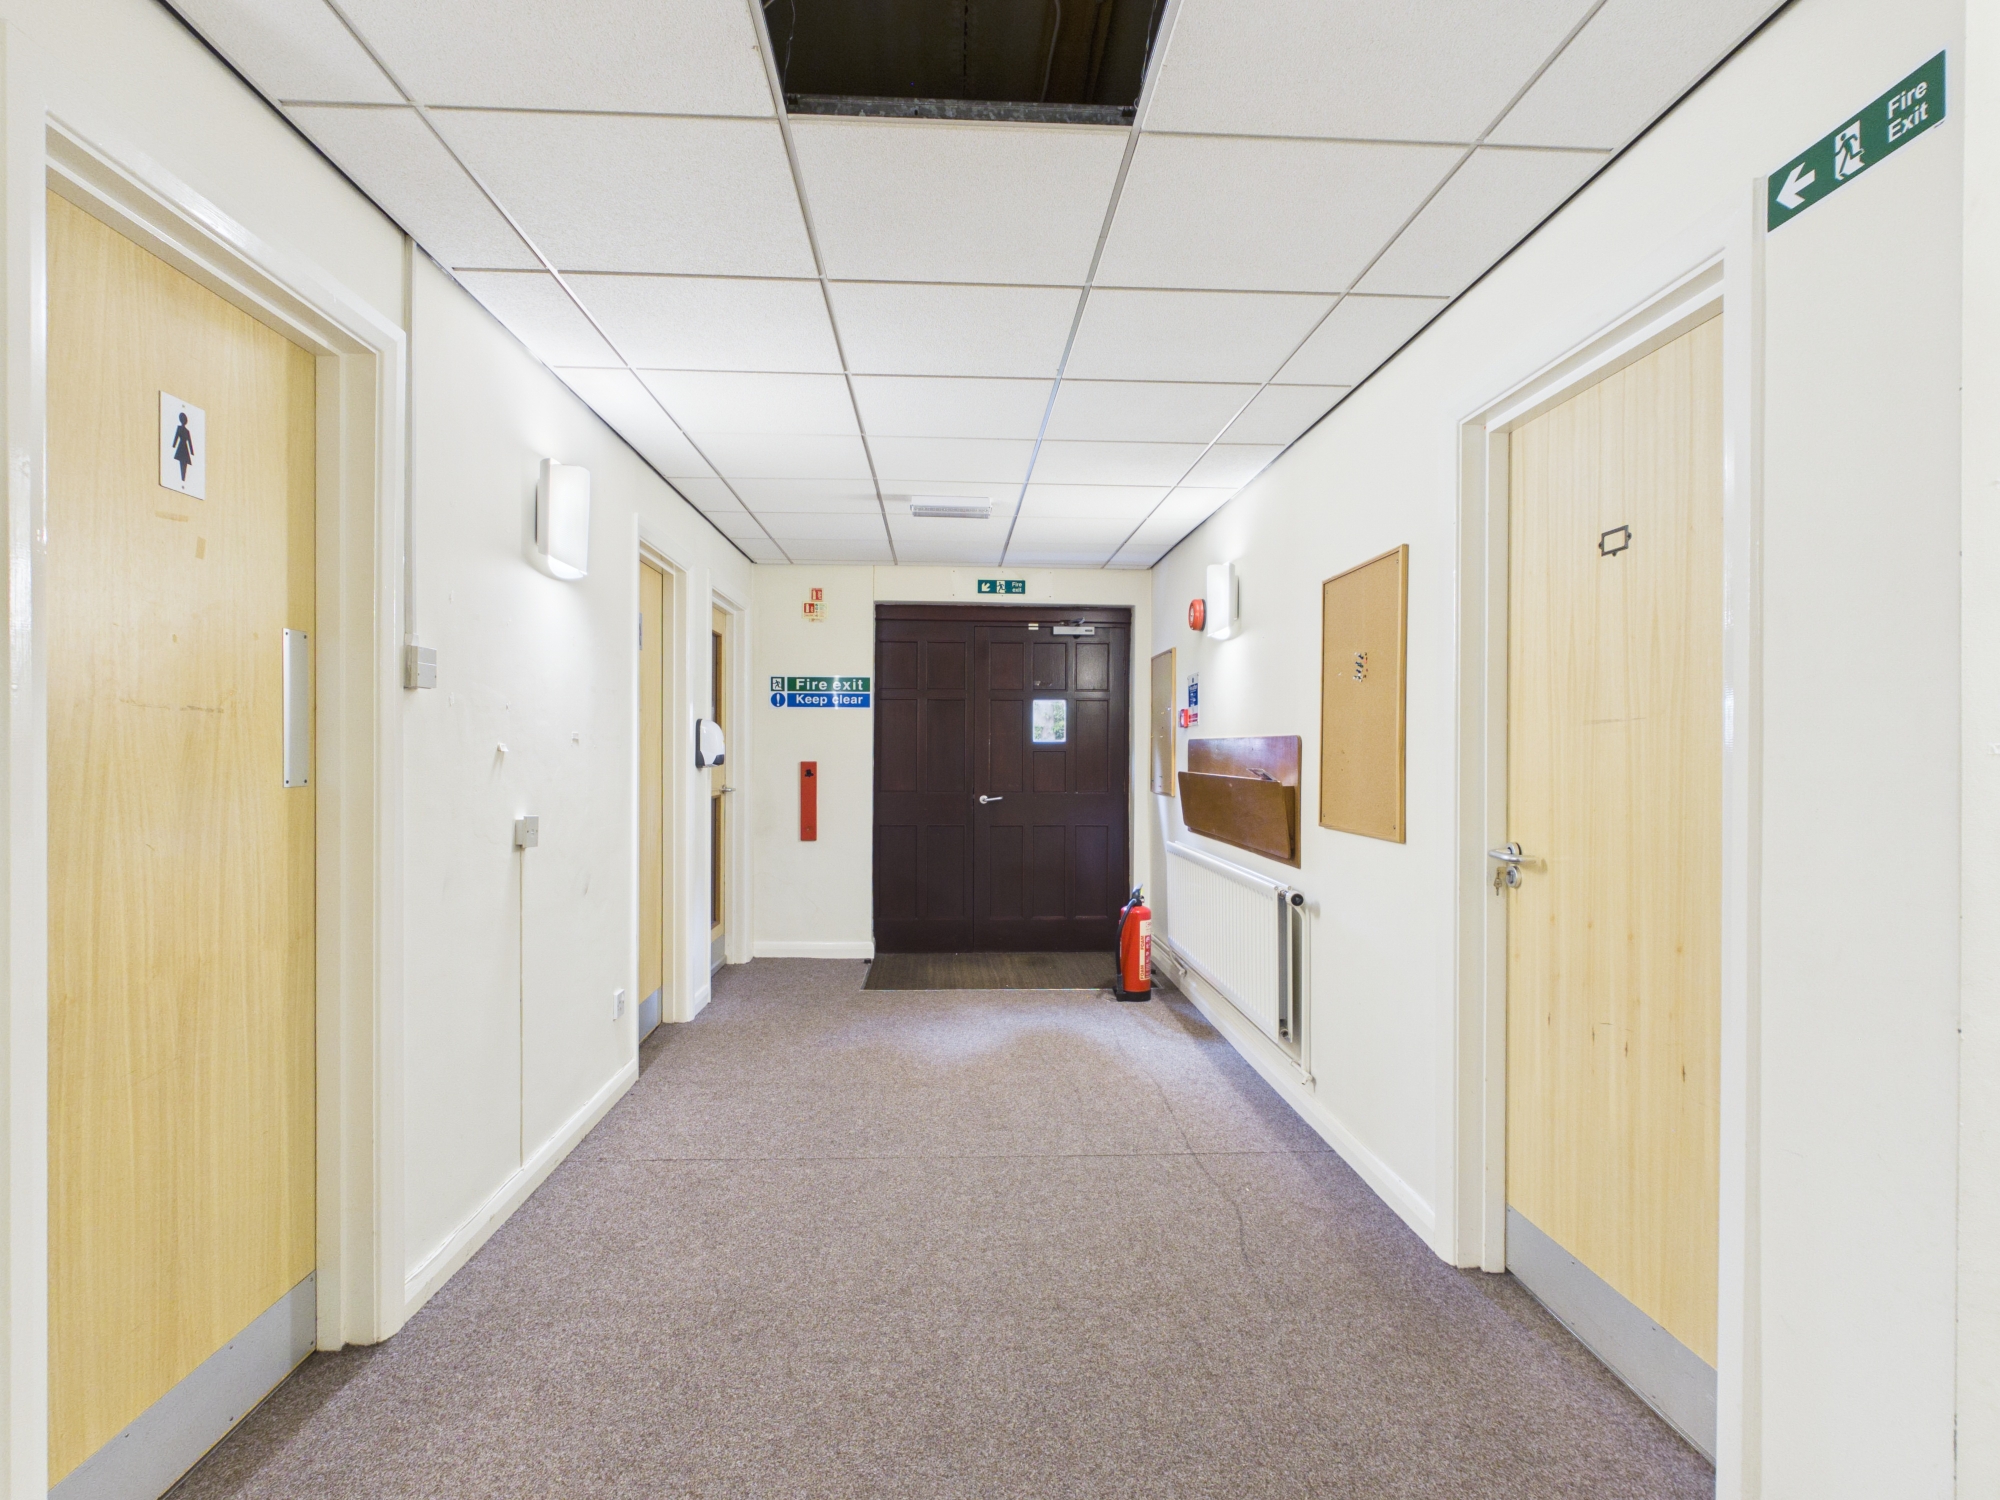
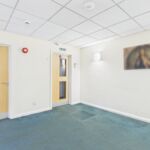
The ground floor entrance has a welcome reception and office which then opens into an large central hall with doors opening into each wing, along with access to the stairs to reach the first floor. There is also a lift giving access to the first floor. From the central hallway you have access to:
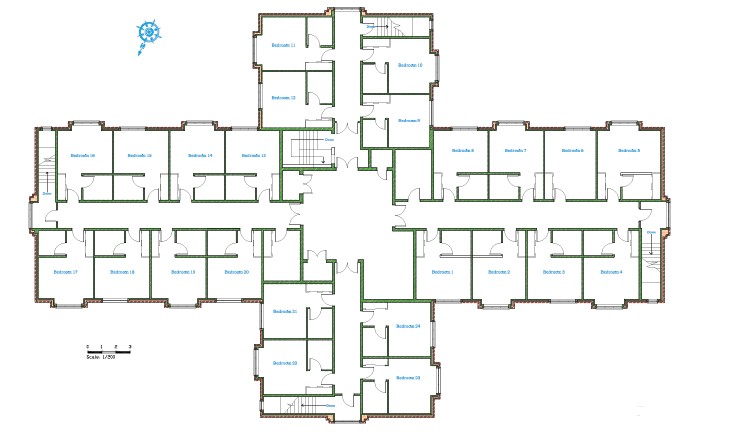
First Floor: The Accommodation Wing
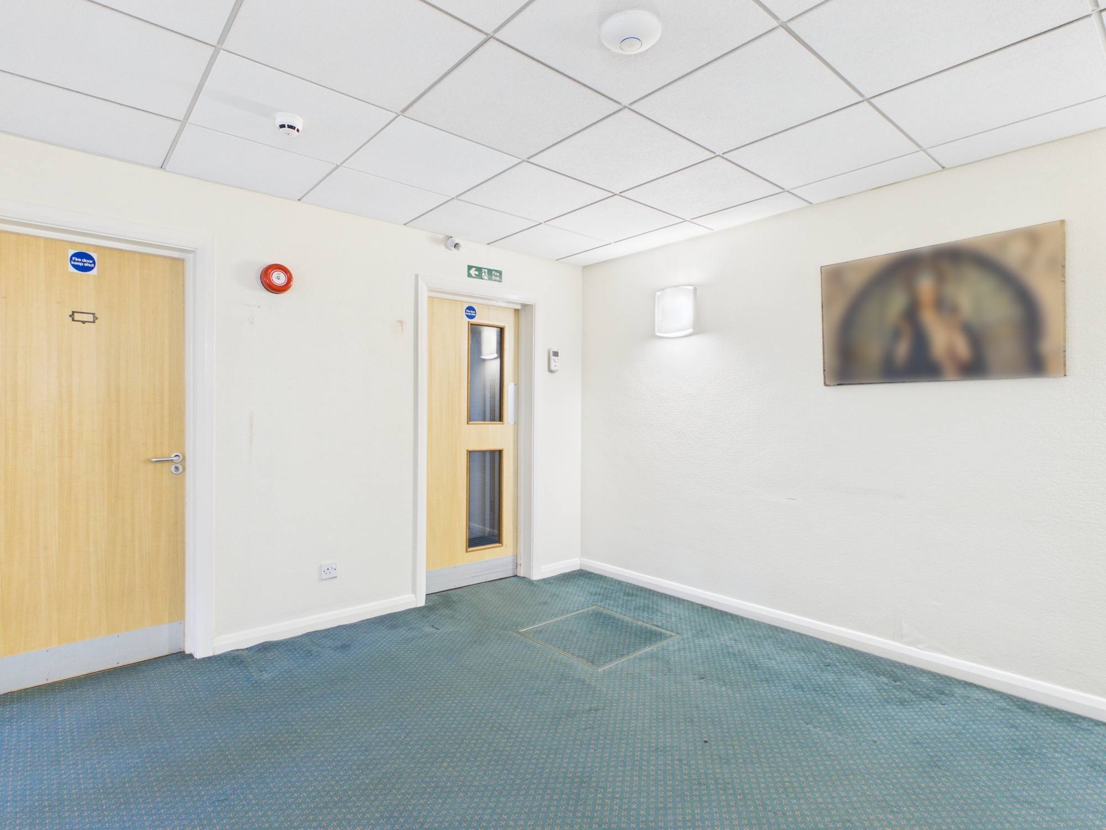
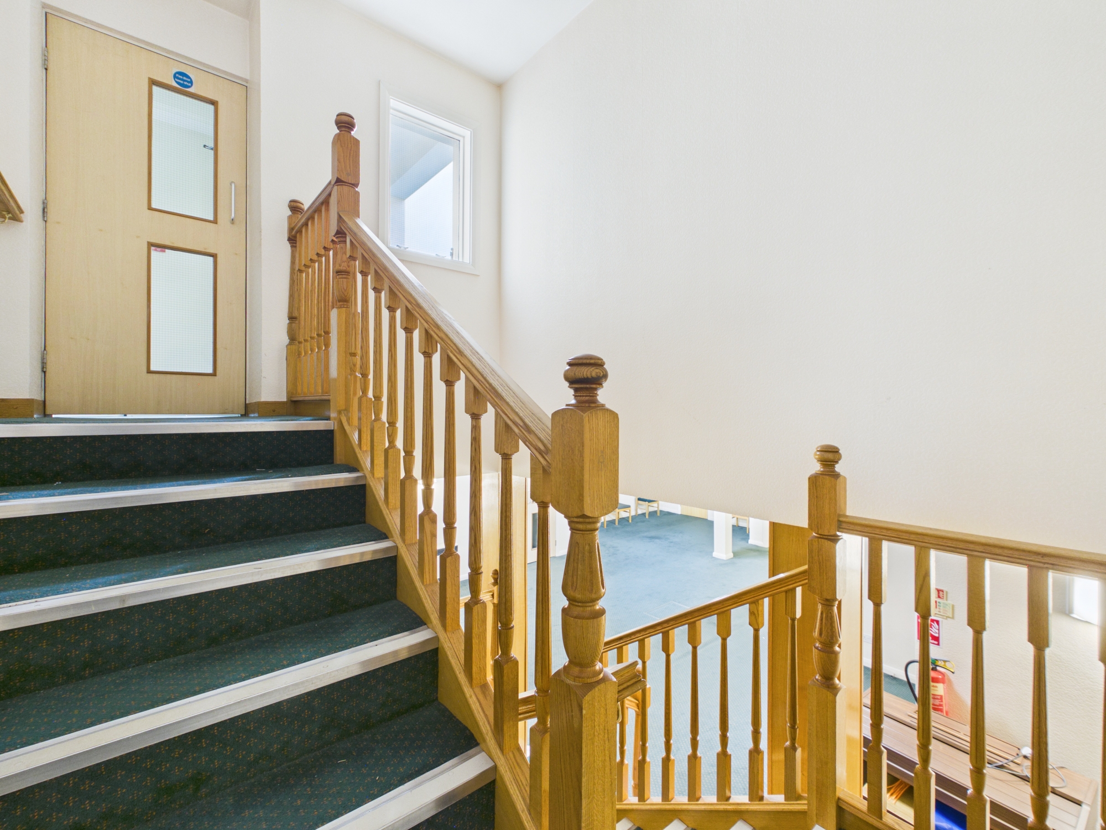
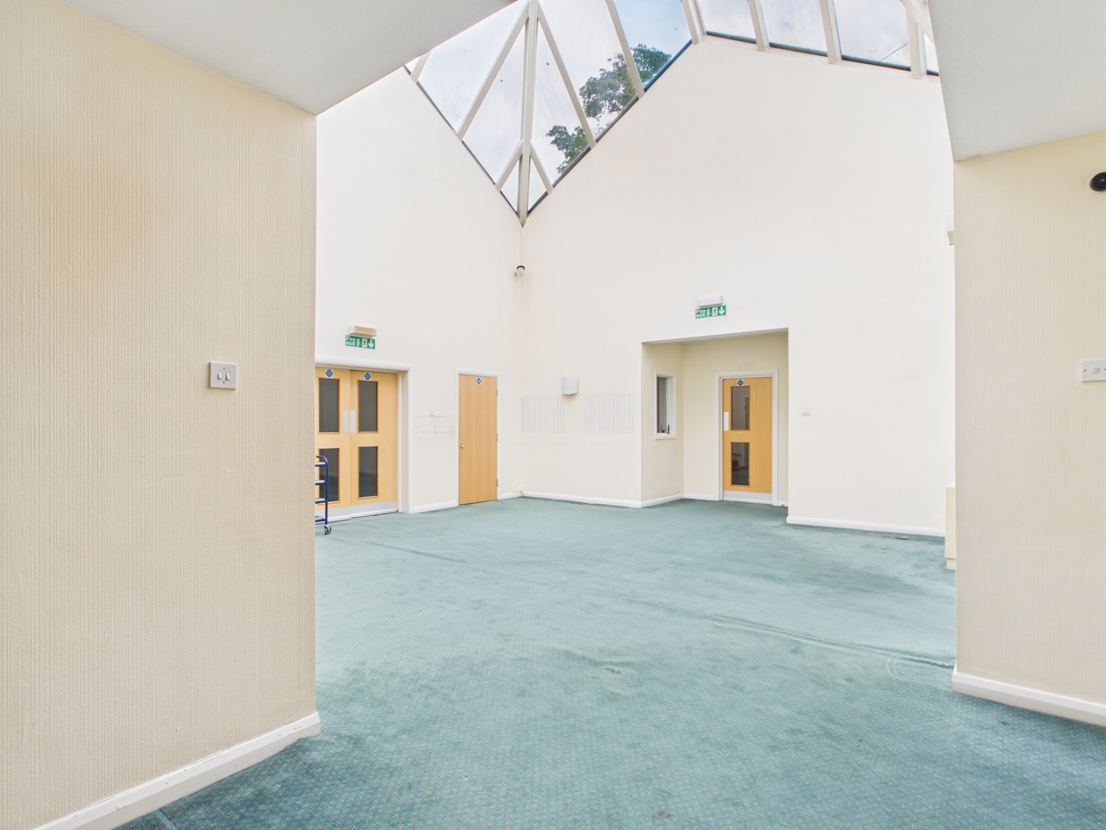
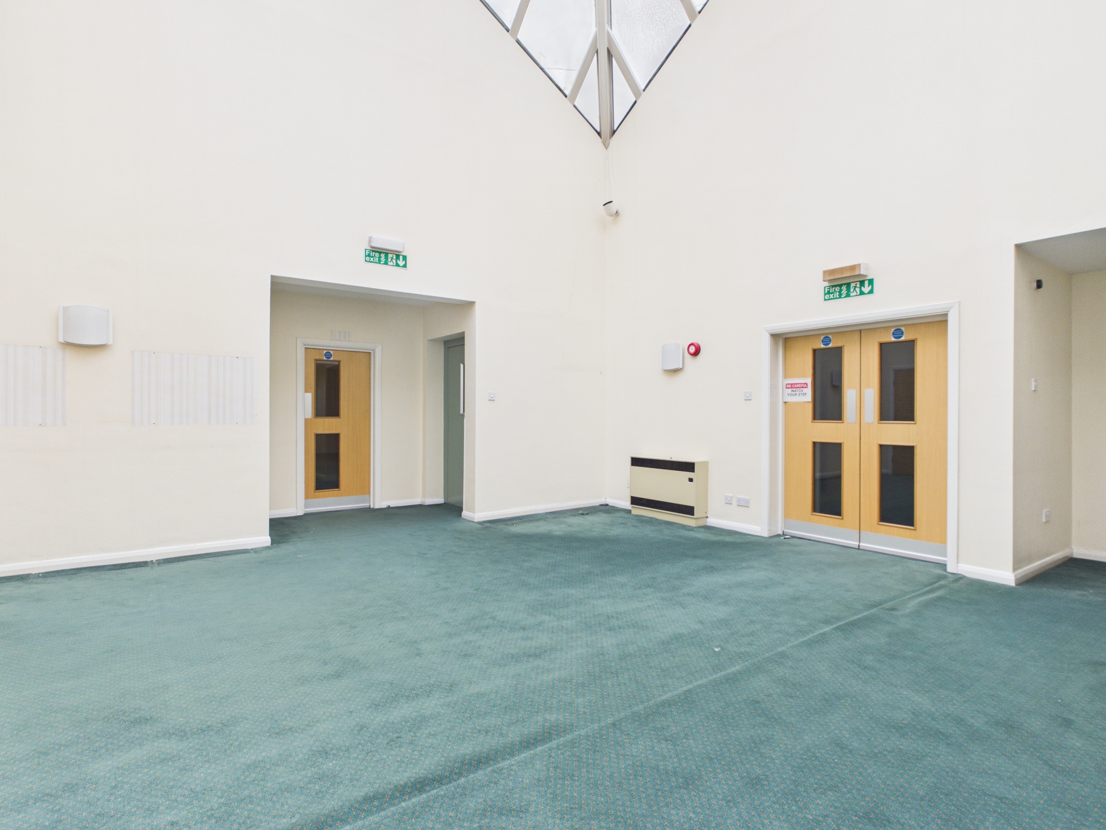
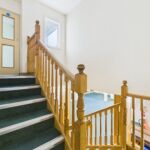
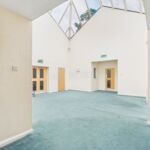
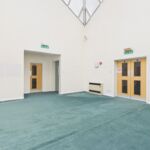
Accessed via a wide, shallow-rise staircase and a fully accessible passenger lift, the first thing that will strike you is the large fully glassed roof, making the area feel bright and airy. The communal area leads to 4 wings, which give access to:
Purchasing The Cenacle means acquiring a rich piece of Liverpool’s local history. The international Congregation of Our Lady of the Retreat in the Cenacle was originally founded in France in 1826. In 1908, the Sisters established their ministry on this site in Wavertree. For 117 years, this grand building served as a vital spiritual retreat and sanctuary, hosting local groups, quiet days, and community support networks. Throughout the mid-20th century, the estate operated as a fully self-sufficient ecosystem. The expansive grounds were home to large vegetable plots, orchards, and livestock managed by on-site gardeners to sustain over 100 residents and retreatants at any given time. In late 2025, due to changing demographics within the order, the Sisters formally closed the Wavertree house. This marks the literal end of an era, opening the doors for a visionary developer to write the next chapter for this magnificent property.
Situated off Lance Lane in the leafy, affluent suburb of Wavertree (L15), the property benefits from an enviable location profile. Immediate access to major arterial routes into Liverpool City Centre (3 miles) and the M62 motorway network. Wavertree Technology Park and Mossley Hill train stations are both nearby, Positioned adjacent to the thriving independent food, drink, and retail scenes of Wavertree High Street, Allerton Road and Smithdown Road.
All prospective clients will need to provide a prospectus for future plans.
For further information and to arrange a viewing please contact Rutter Green’s Relationship Partnership Director Jason Foley-Doherty on 07902 584824 or email jason@ruttergreen.co.uk.
Tithebarn Grove – Wavertree, Liverpool L15 6TW
The Cenacle is a relatively modern building offering unparalleled scale, character, and versatility. Spanning approximately 12,612 sq ft (1,171.7 sq m) over two primary storeys, this prominent, detached building sits on an expansive private plot with car park and established gardens and is in one of South Liverpool's most desirable residential suburbs.
Having served as a peaceful institutional sanctuary for the community, the property is presented to the market for the very first time. With a highly efficient existing layout—featuring large communal spaces and rooms for various activities, see below for a breakdown. On the first floor there is a large communal area leading to four wings and giving access to 24 self-contained ensuite rooms.
The Cenacle building represents an unrivalled development opportunity for an investor or organisation that is looking to develop the building with a focus of its future use that mirrors The Cenacle Sisters values.
The Cenacle Sisters wishes are that the future owner will be an organisation that has a history of caring for people in the community, for example looking after the elderly, adults with special needs or children in care.
Overview of the Ground Floor: Grand Communal Spaces & Infrastructure
The ground floor entrance has a welcome reception and office which then opens into an large central hall with doors opening into each wing, along with access to the stairs to reach the first floor. There is also a lift giving access to the first floor. From the central hallway you have access to:
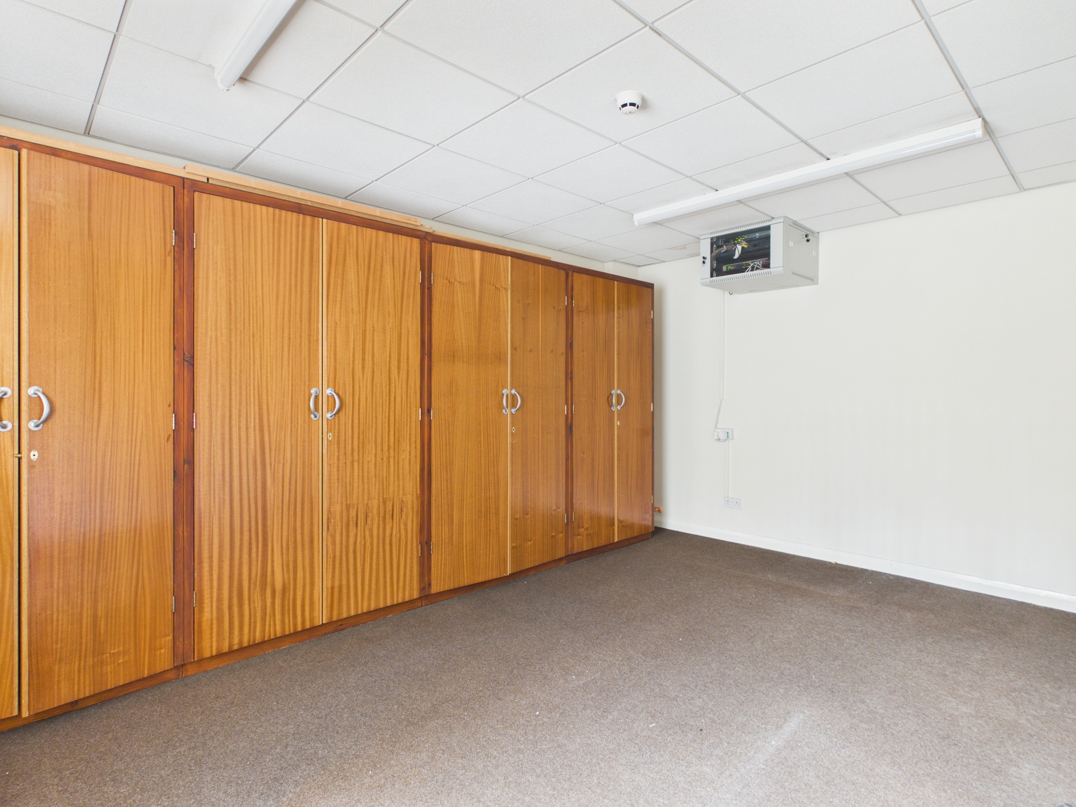
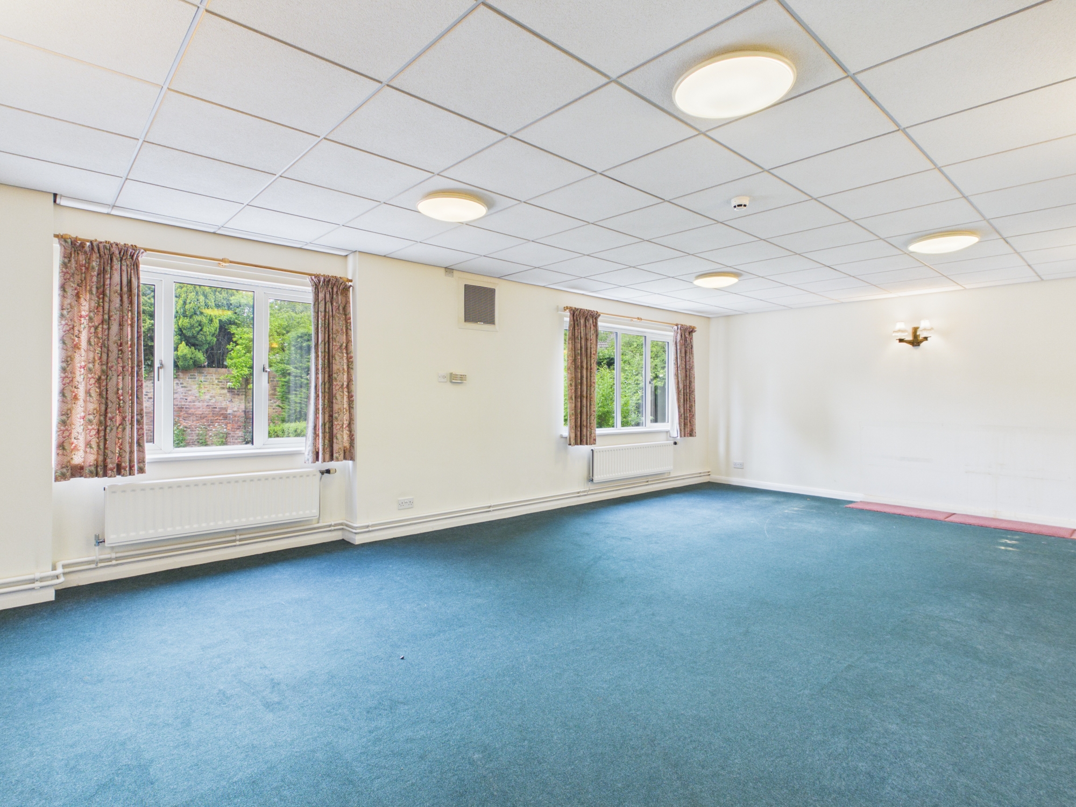
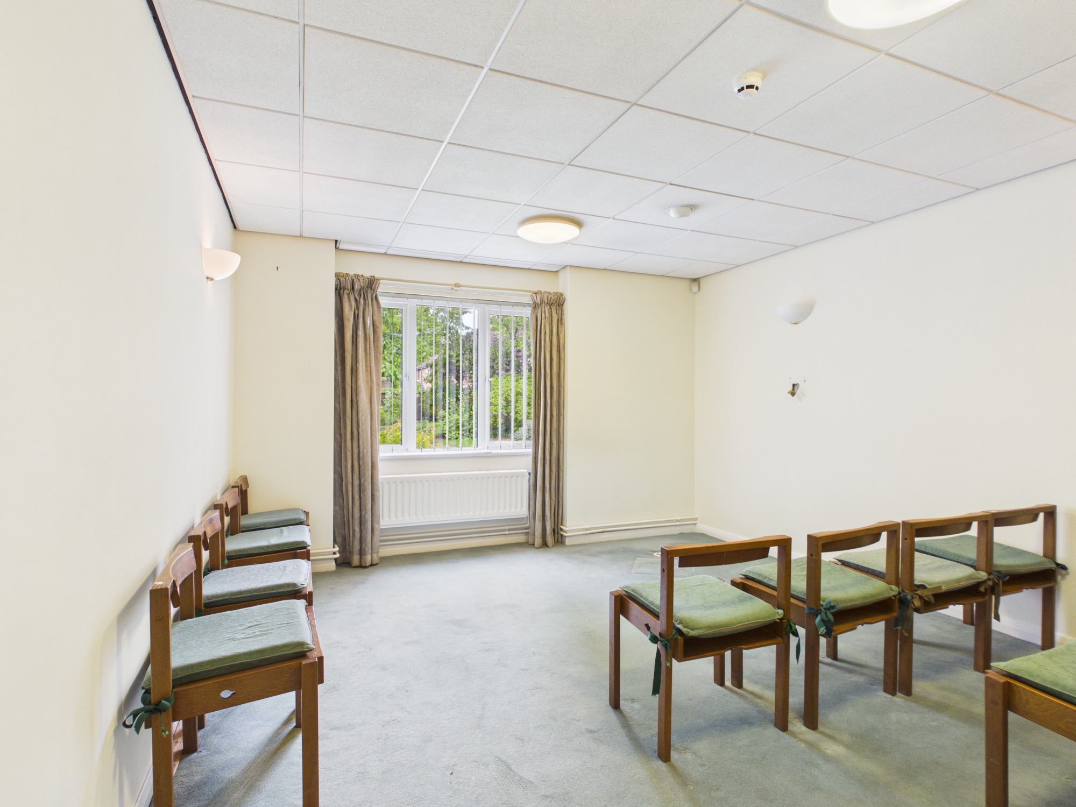
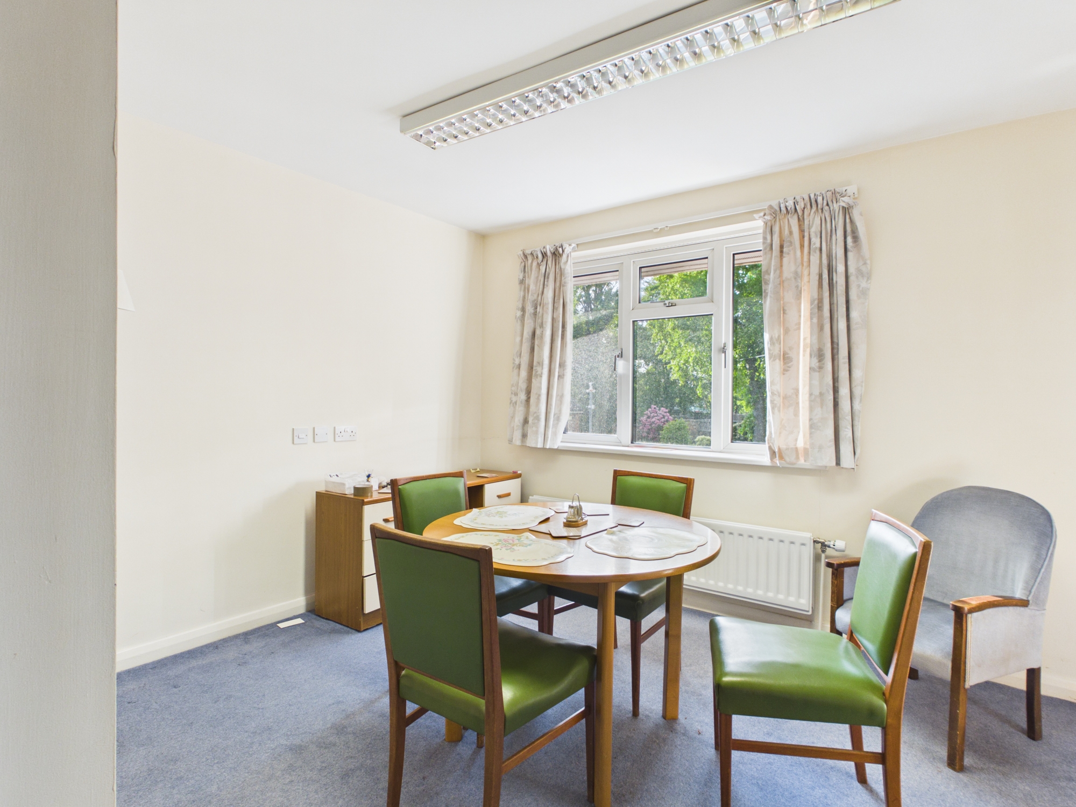
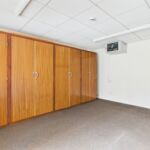
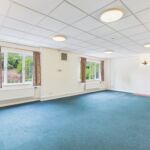
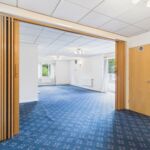
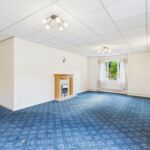
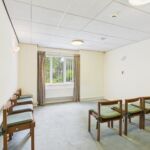
- The Chapel & Meeting Rooms: There is a large chapel and several meeting rooms which could be repurposed for additional bedrooms or additional spaces for a variety of uses.
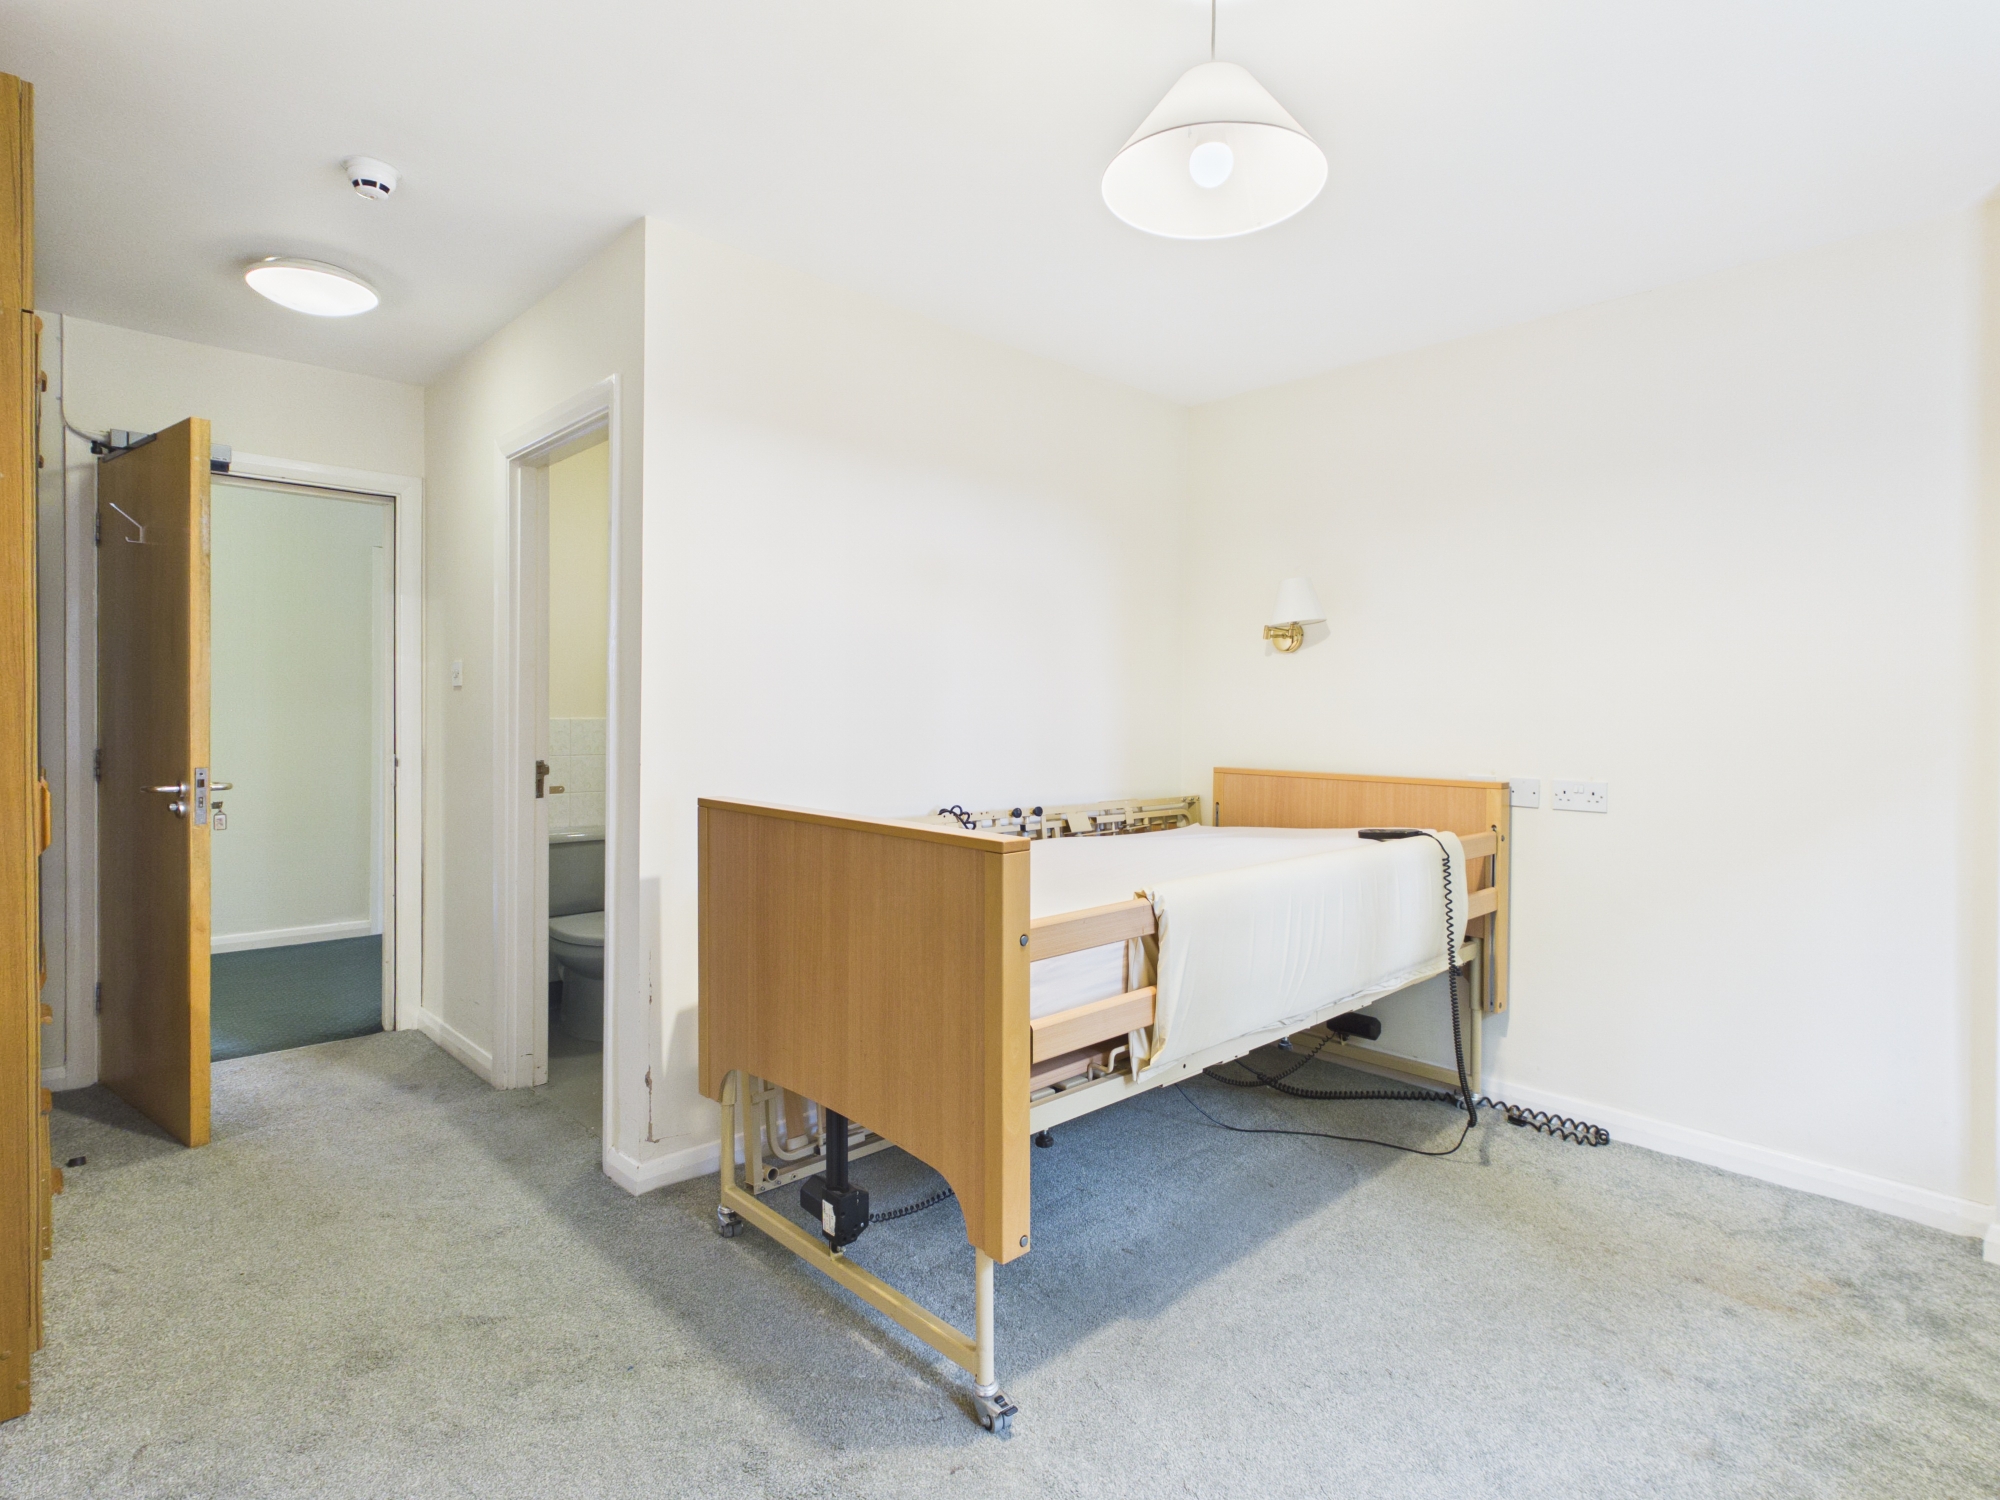
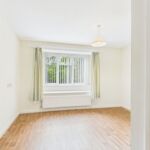
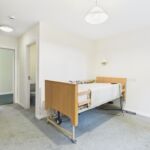
- Disabled Bedroom: Large spacious room which is suitable for catering for the needs of a disabled person. The room also opens out on to a patio to the gardens at the rear of the building.
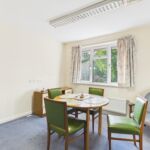
- Large Dining Room: Adjacent to kitchens is a spacious dinning room, which is bright and airy.
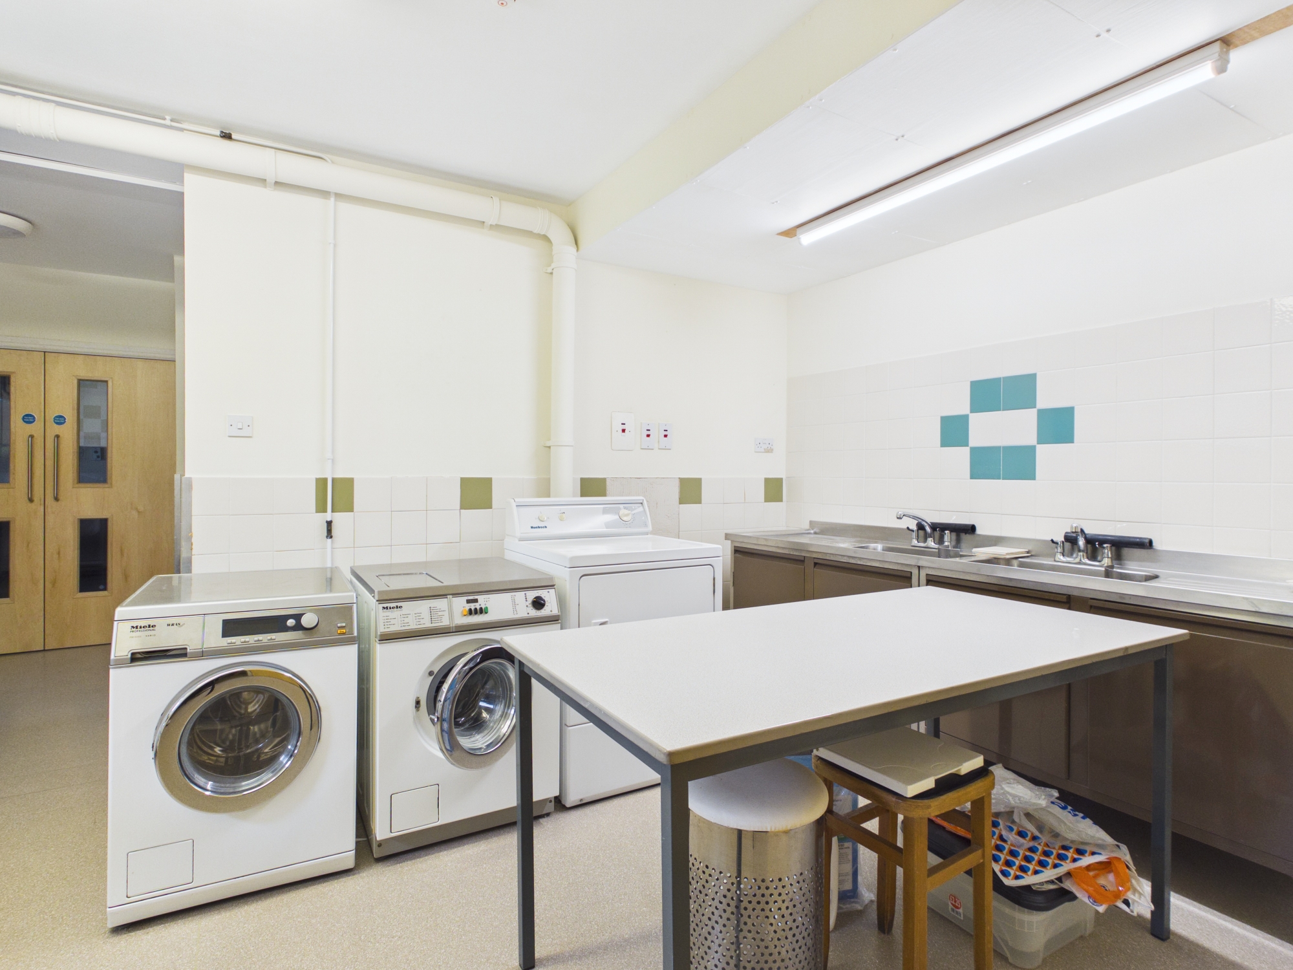
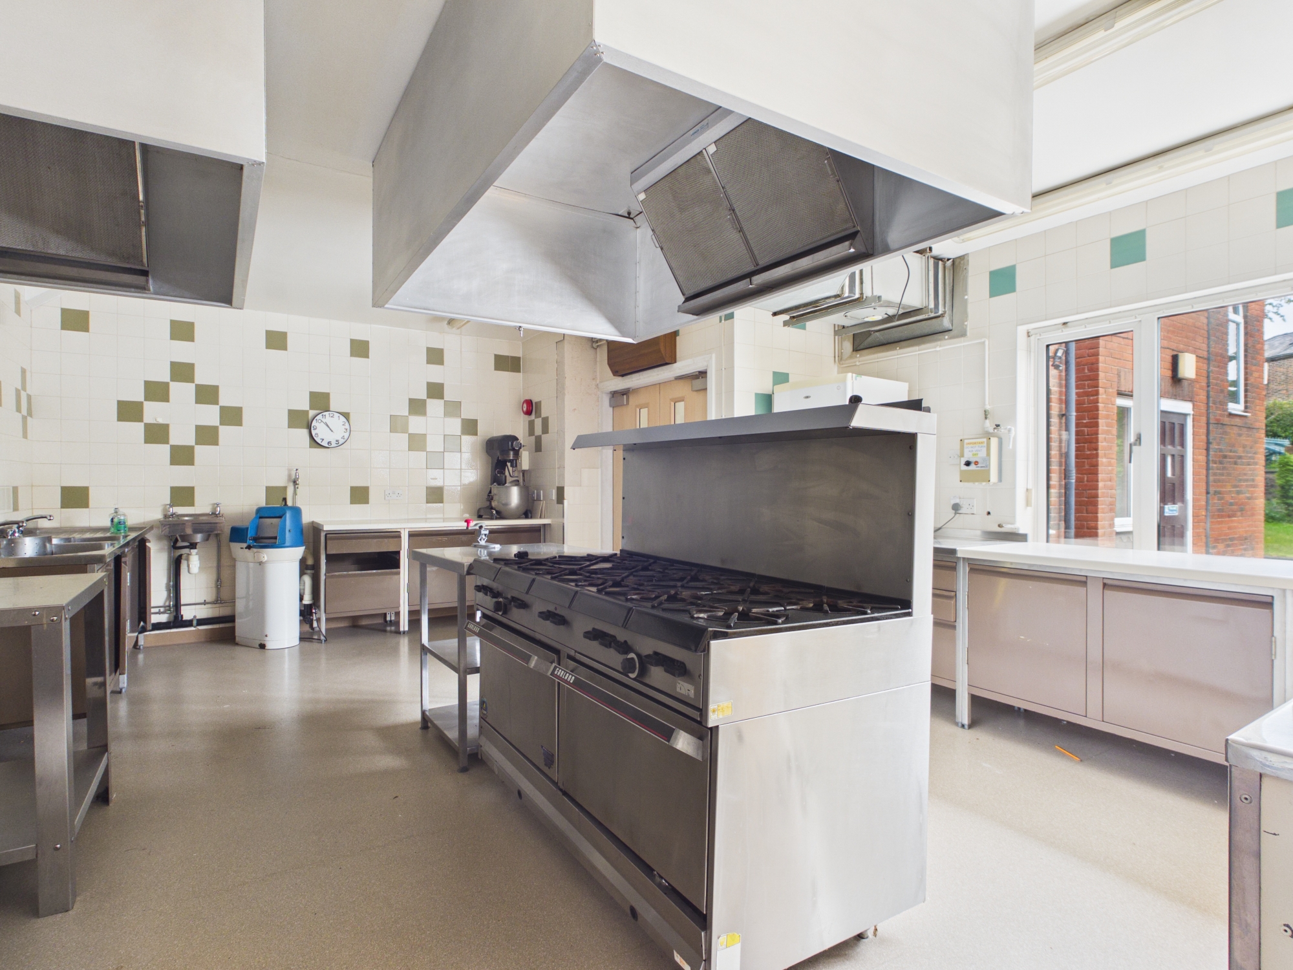
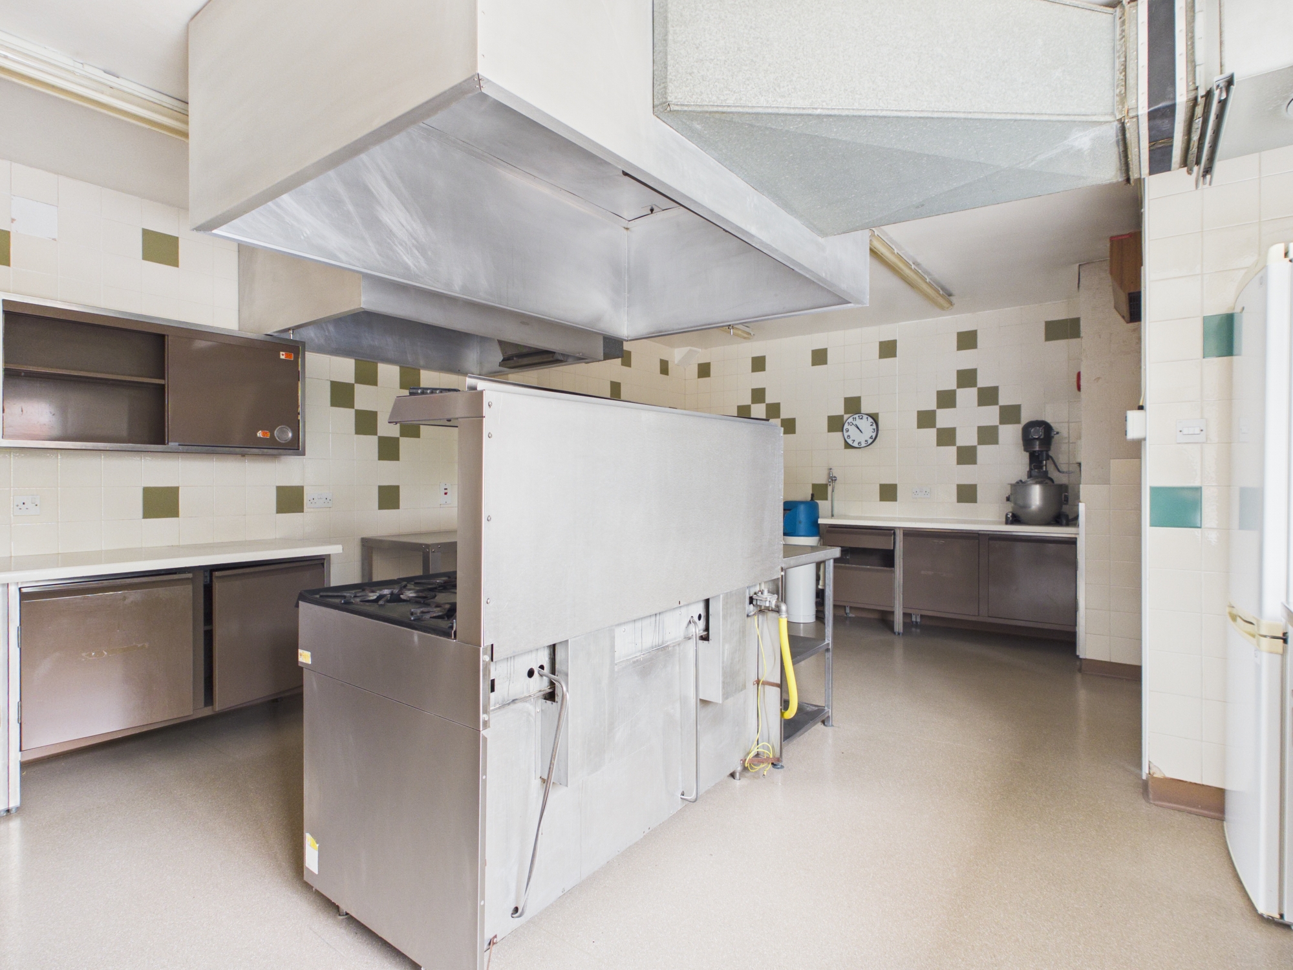
- Commercial Kitchen: A substantial catering space with dedicated storage and washing areas, fully equipped to support large-scale number of people.
First Floor: The Accommodation Wing
Accessed via a wide, shallow-rise staircase and a fully accessible passenger lift, the first thing that will strike you is the large fully glassed roof, making the area feel bright and airy. The communal area leads to 4 wings, which give access to:
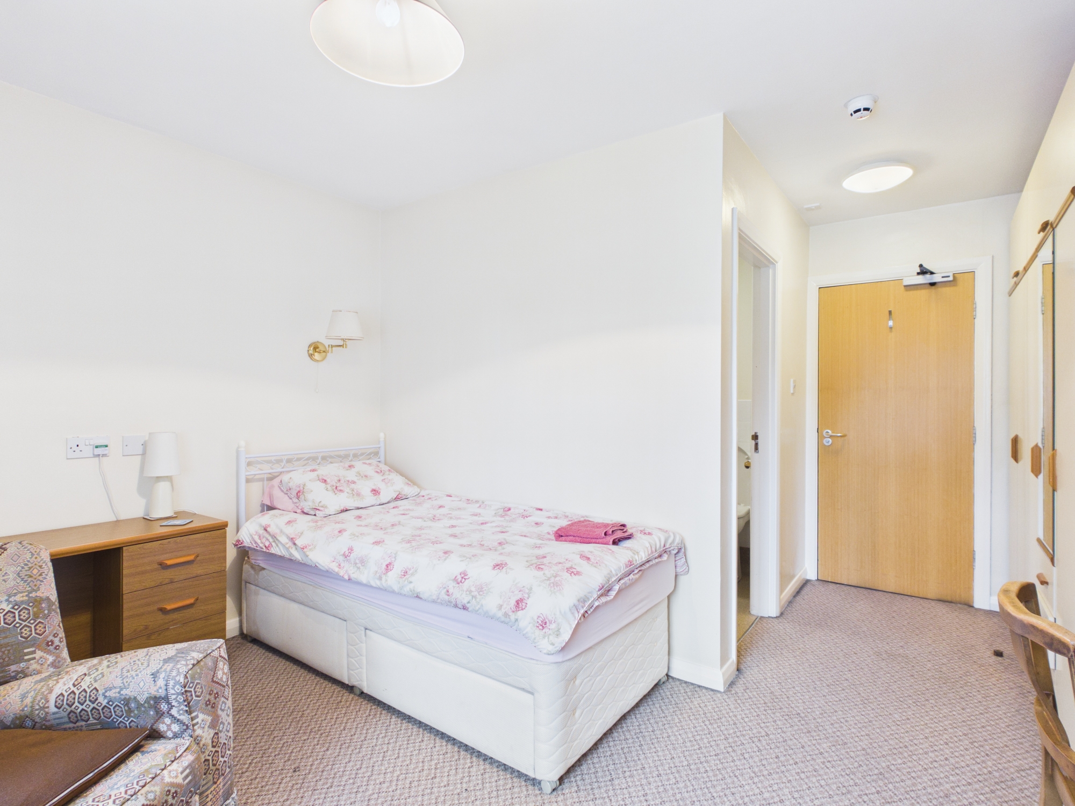
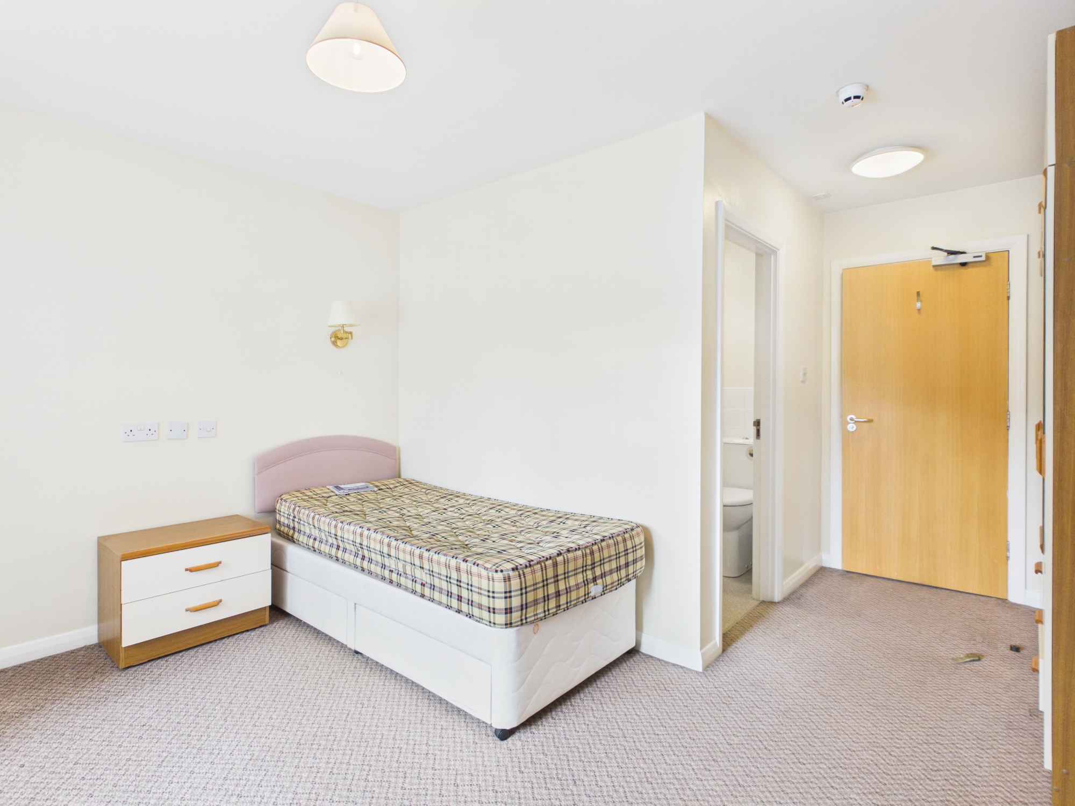
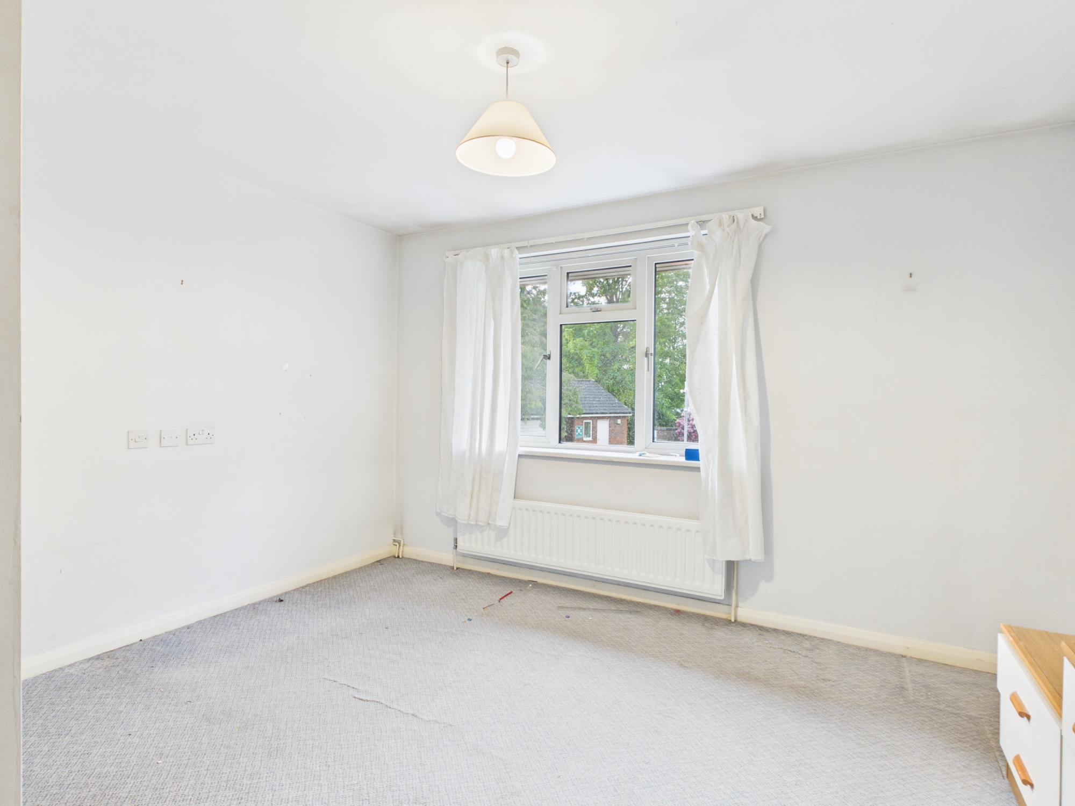
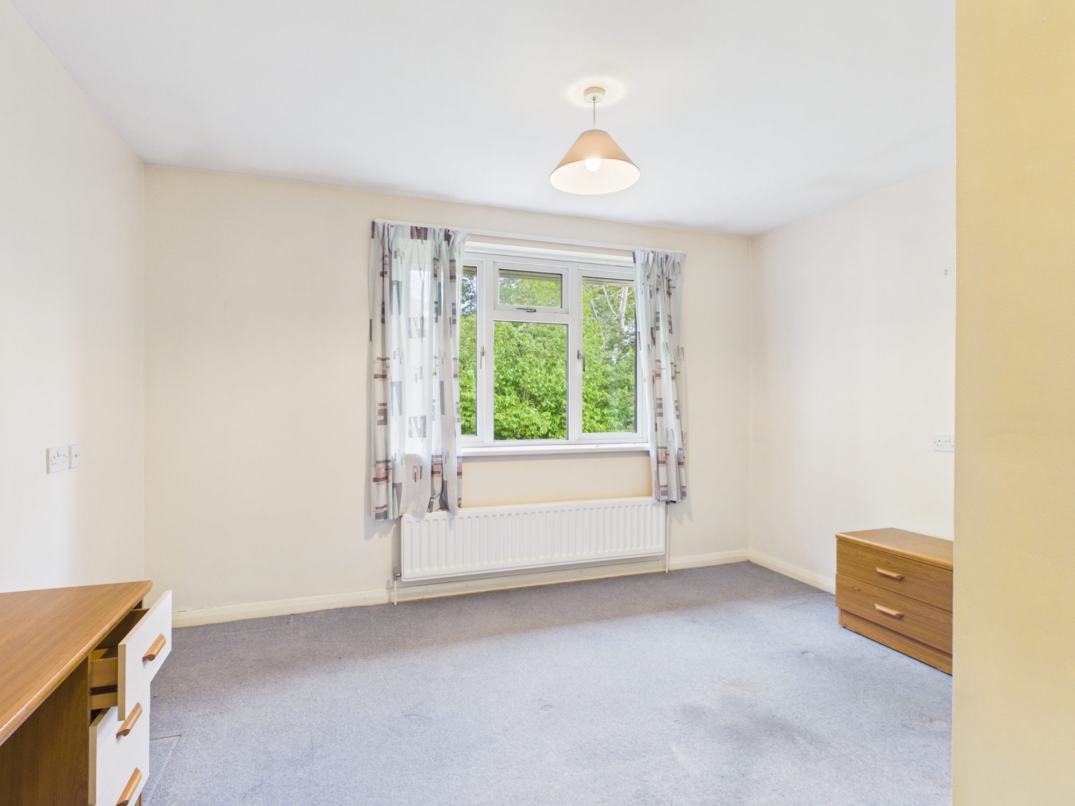
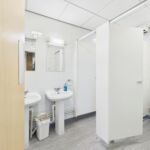
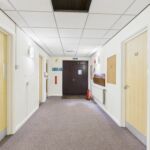
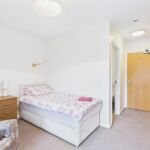
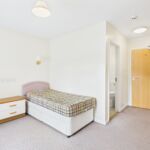
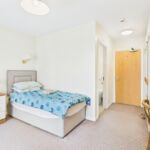
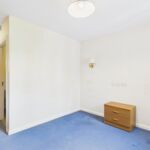
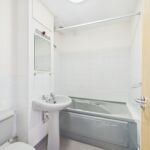
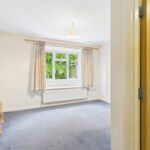
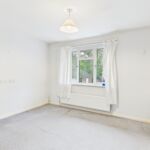
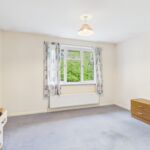
- 24 Self-Contained Bedrooms: Every single room on this floor is a private, well-proportioned unit complete with its own dedicated ensuite bathroom.
- Development Advantage: Because the structural footprint for 24 independent living units with plumbing is already established, conversion costs and structural alterations are dramatically minimised for future developers.
- Communal Kitchens: There are two communal kitchens within the North and South Wings.
Purchasing The Cenacle means acquiring a rich piece of Liverpool’s local history. The international Congregation of Our Lady of the Retreat in the Cenacle was originally founded in France in 1826. In 1908, the Sisters established their ministry on this site in Wavertree. For 117 years, this grand building served as a vital spiritual retreat and sanctuary, hosting local groups, quiet days, and community support networks. Throughout the mid-20th century, the estate operated as a fully self-sufficient ecosystem. The expansive grounds were home to large vegetable plots, orchards, and livestock managed by on-site gardeners to sustain over 100 residents and retreatants at any given time. In late 2025, due to changing demographics within the order, the Sisters formally closed the Wavertree house. This marks the literal end of an era, opening the doors for a visionary developer to write the next chapter for this magnificent property.
Situated off Lance Lane in the leafy, affluent suburb of Wavertree (L15), the property benefits from an enviable location profile. Immediate access to major arterial routes into Liverpool City Centre (3 miles) and the M62 motorway network. Wavertree Technology Park and Mossley Hill train stations are both nearby, Positioned adjacent to the thriving independent food, drink, and retail scenes of Wavertree High Street, Allerton Road and Smithdown Road.
All prospective clients will need to provide a prospectus for future plans.
For further information and to arrange a viewing please contact Rutter Green’s Relationship Partnership Director Jason Foley-Doherty on 07902 584824 or email jason@ruttergreen.co.uk.