

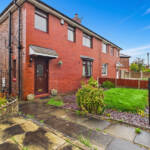
Acacia Crescent, Beech Hill, Wigan WN6 8QZ
£180,000
OIRO
Property Features
- Three-Bedroom Semi-Detached Family Home
- Beautifully Maintained Throughout
- Generous South-Facing Rear Garden
- Spacious Lounge with Feature Fireplace
- French Doors Opening onto Rear Garden
- Fitted Kitchen with Dining Space
- Freehold
- No Onward Chain
- Gated Driveway Providing Off-Road Parking
- Popular Beech Hill Residential Location
Property Summary
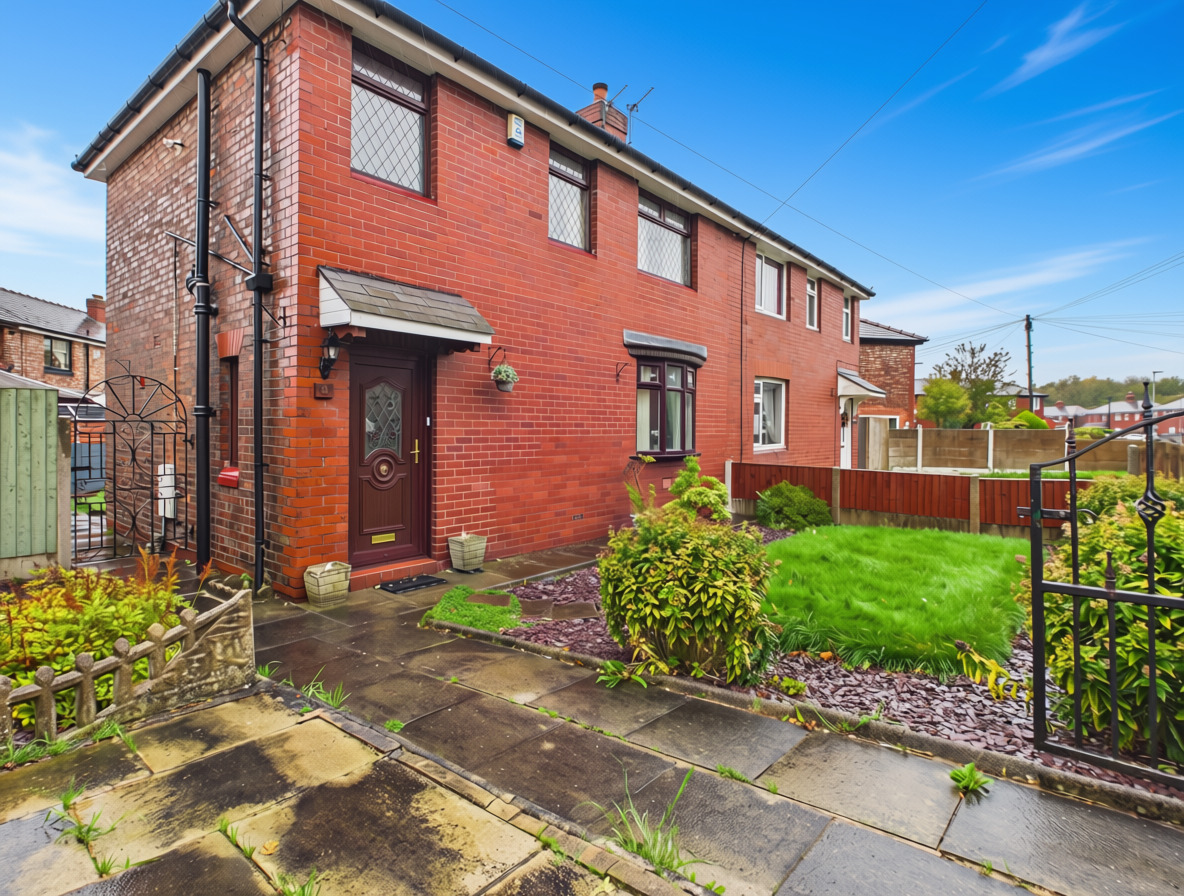
Rutter Green Estate Agents are delighted to bring to the market this beautifully maintained three-bedroom semi-detached property, ideally positioned on Acacia Crescent in the popular residential area of Beech Hill, Wigan. Offering a wonderful combination of comfortable living accommodation, well-kept gardens and excellent outdoor space, this much-loved home presents a fantastic opportunity for families, first-time buyers and those looking for a property they can truly make their own.
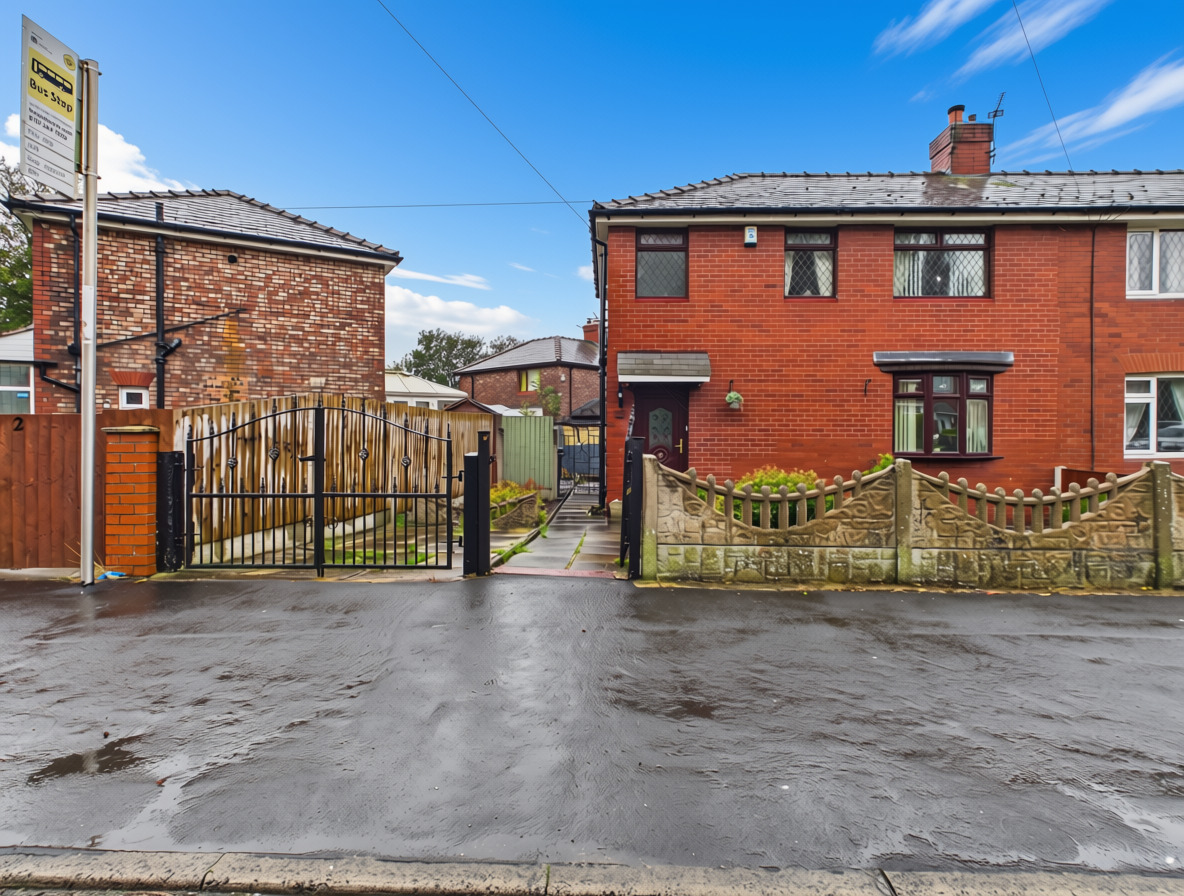
From the moment you arrive, it is clear that this property has been cared for over the years. Set behind an attractive decorative front boundary, the property benefits from a gated driveway providing valuable off-road parking, whilst the neatly maintained front garden creates a welcoming first impression.
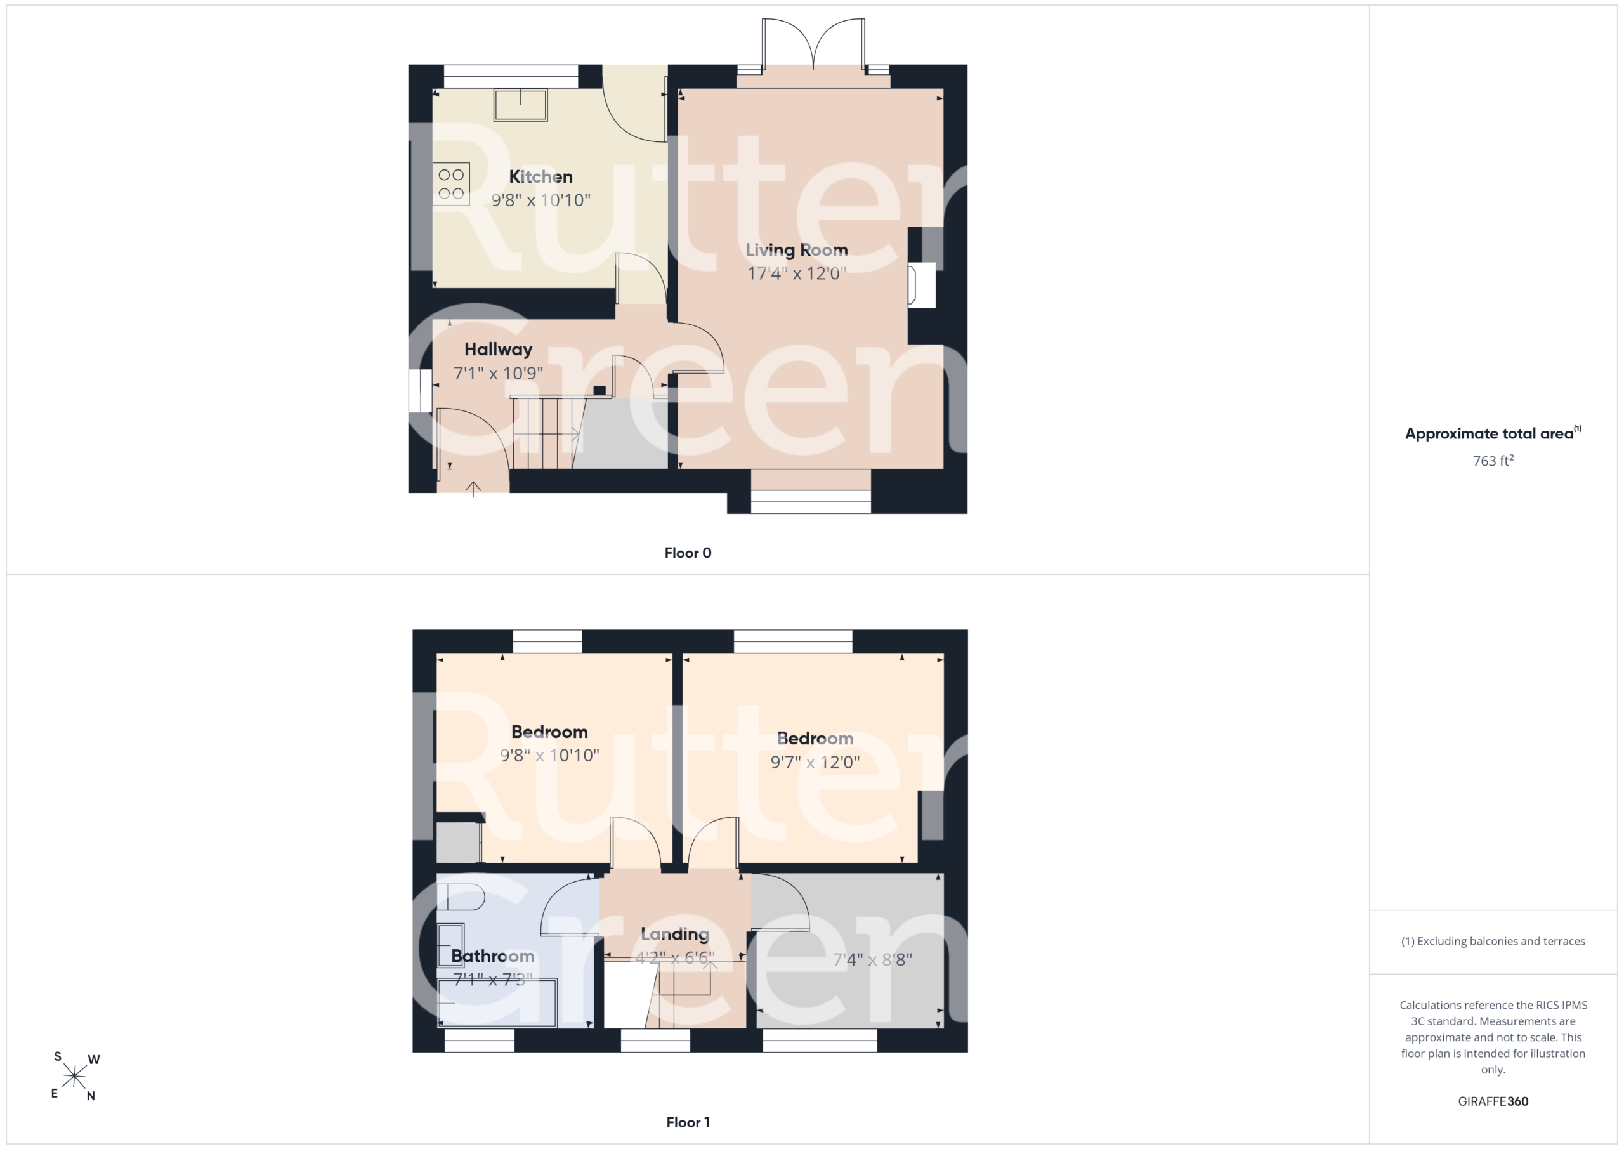
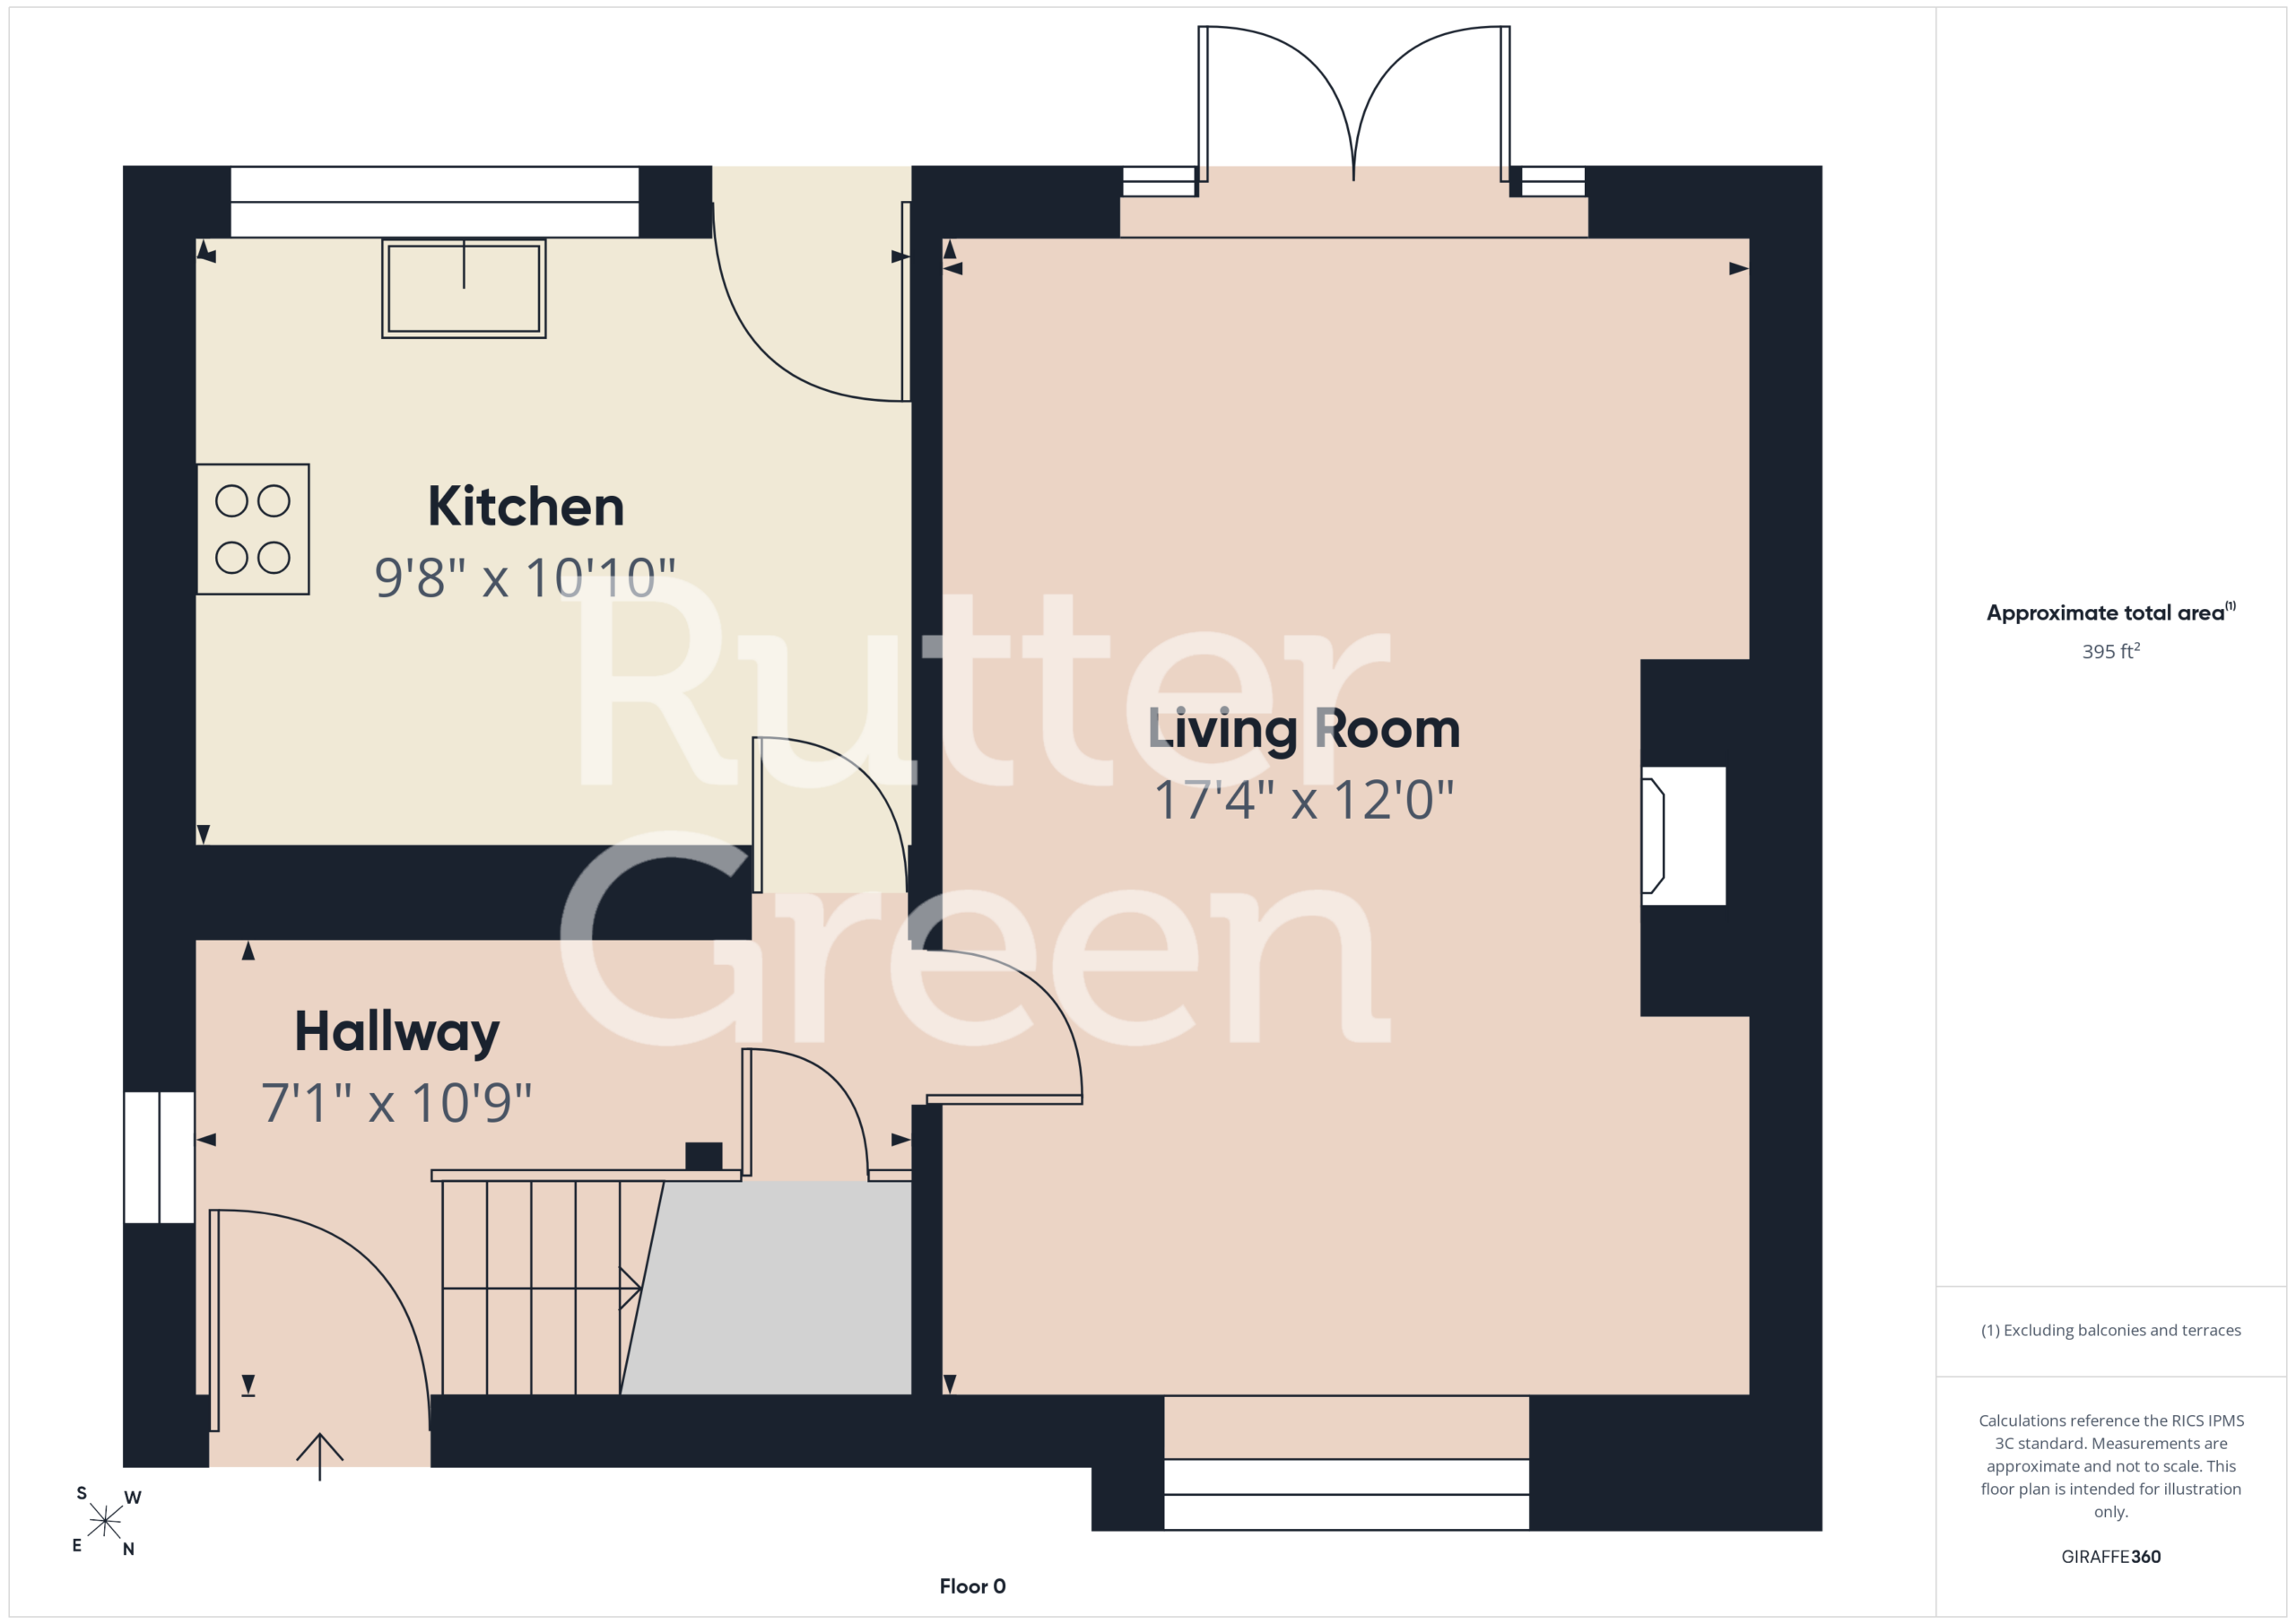
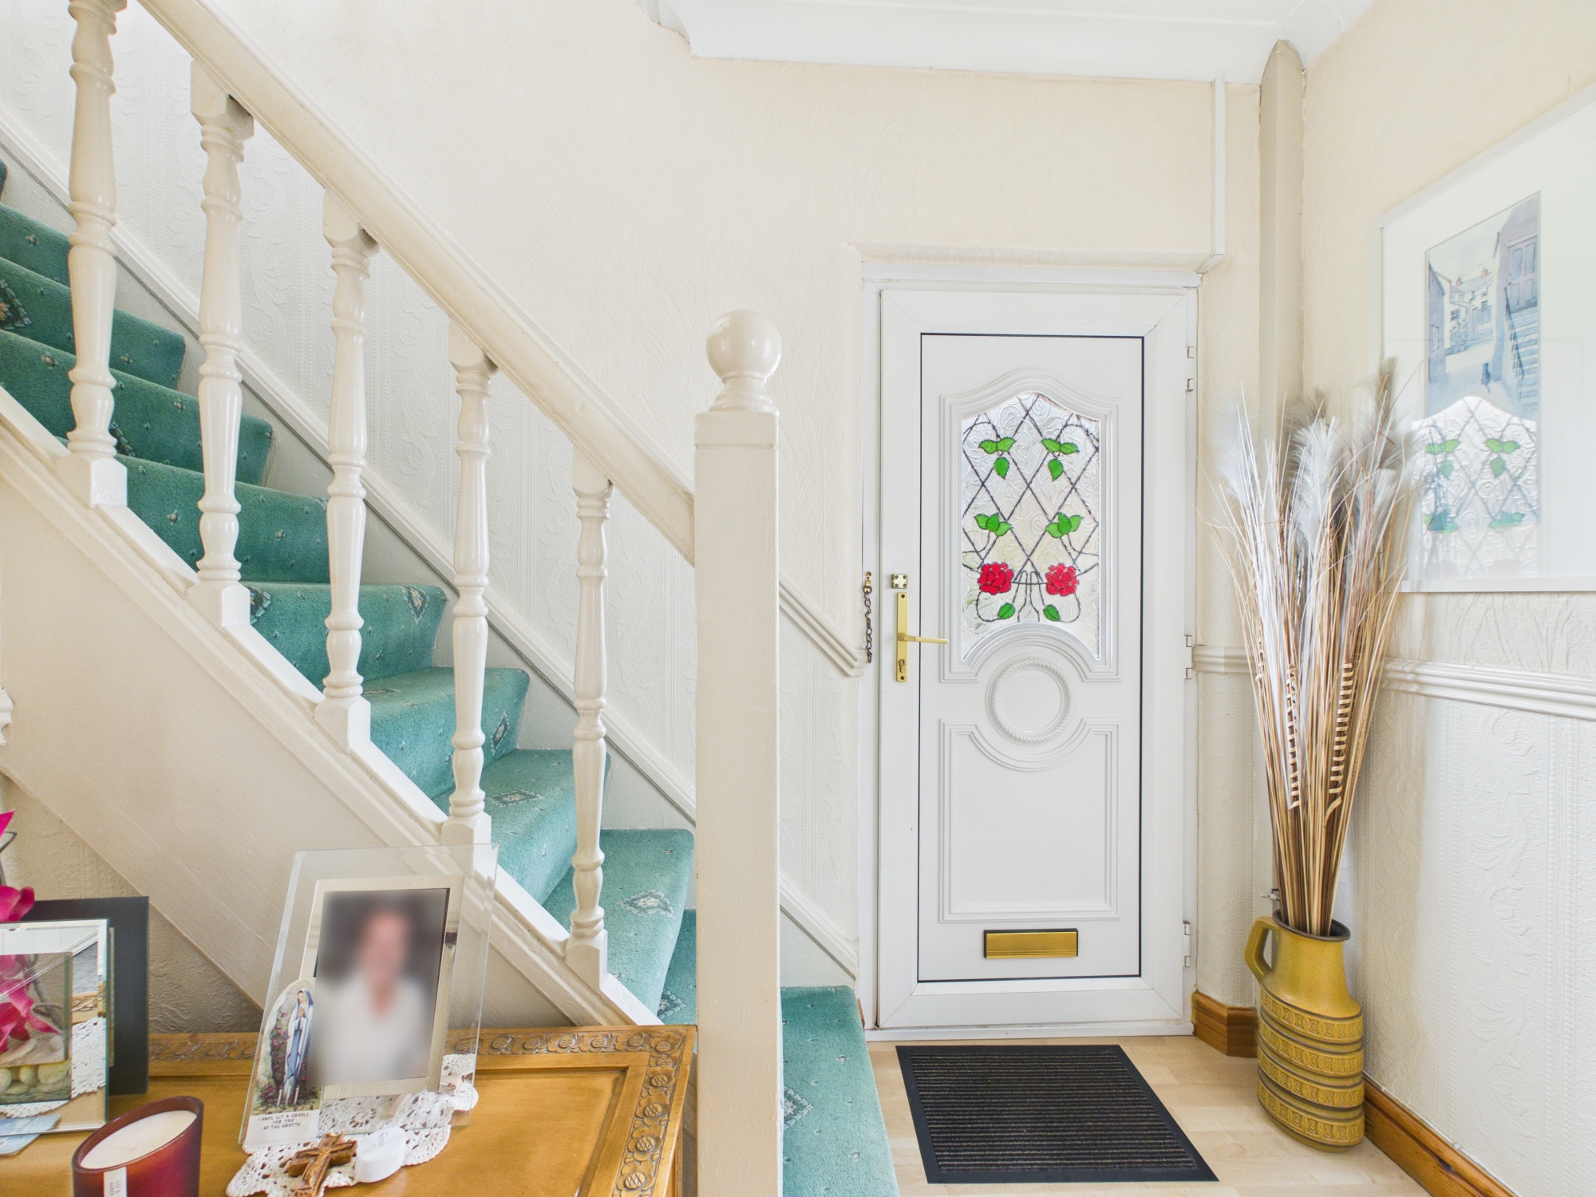
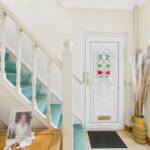
Stepping inside, you are greeted by a bright and inviting entrance hallway, featuring a traditional staircase and providing access to the ground-floor accommodation. The hallway immediately reflects the warm and homely feel that continues throughout the property.
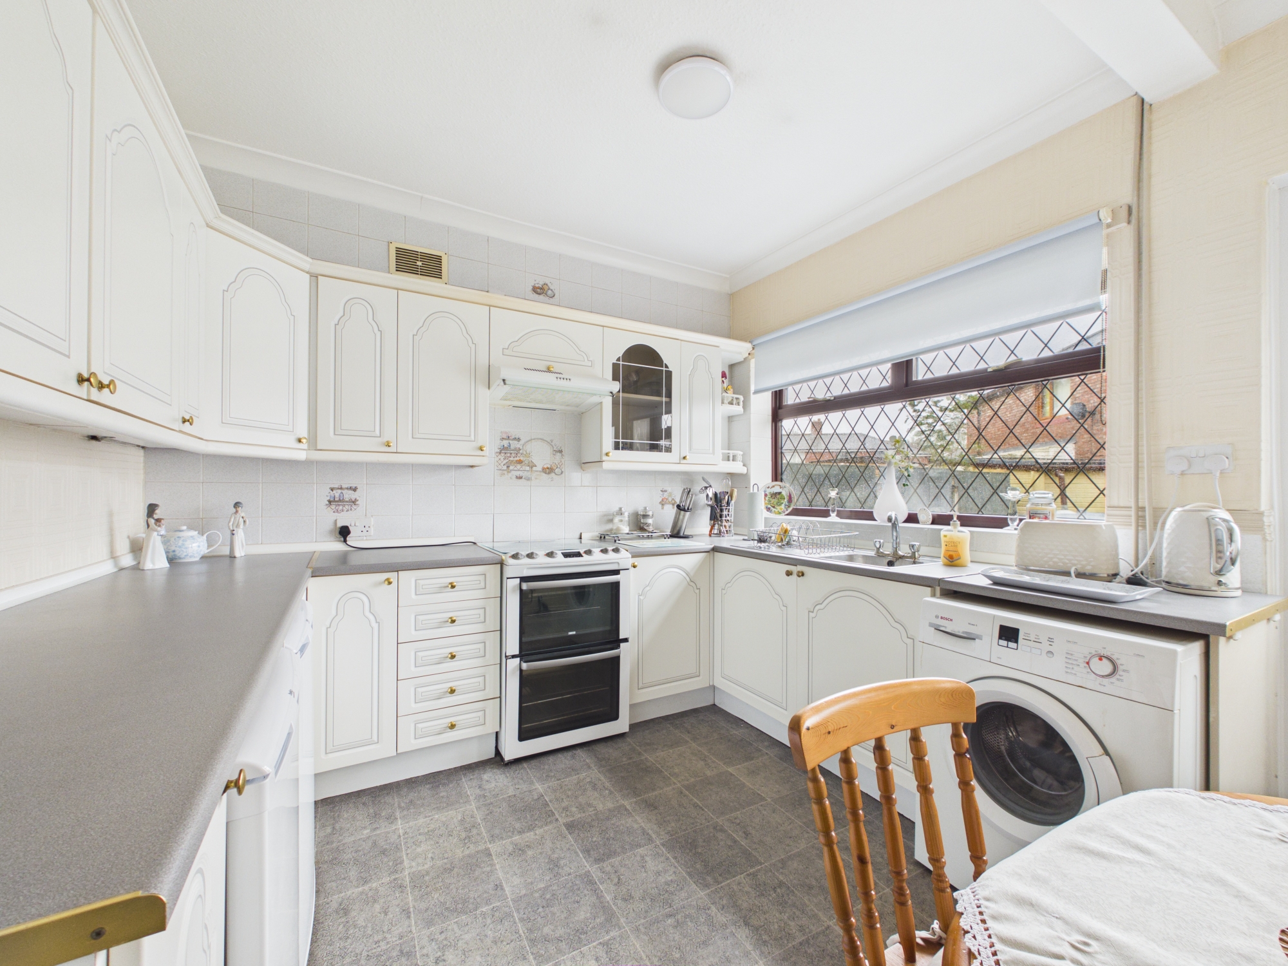
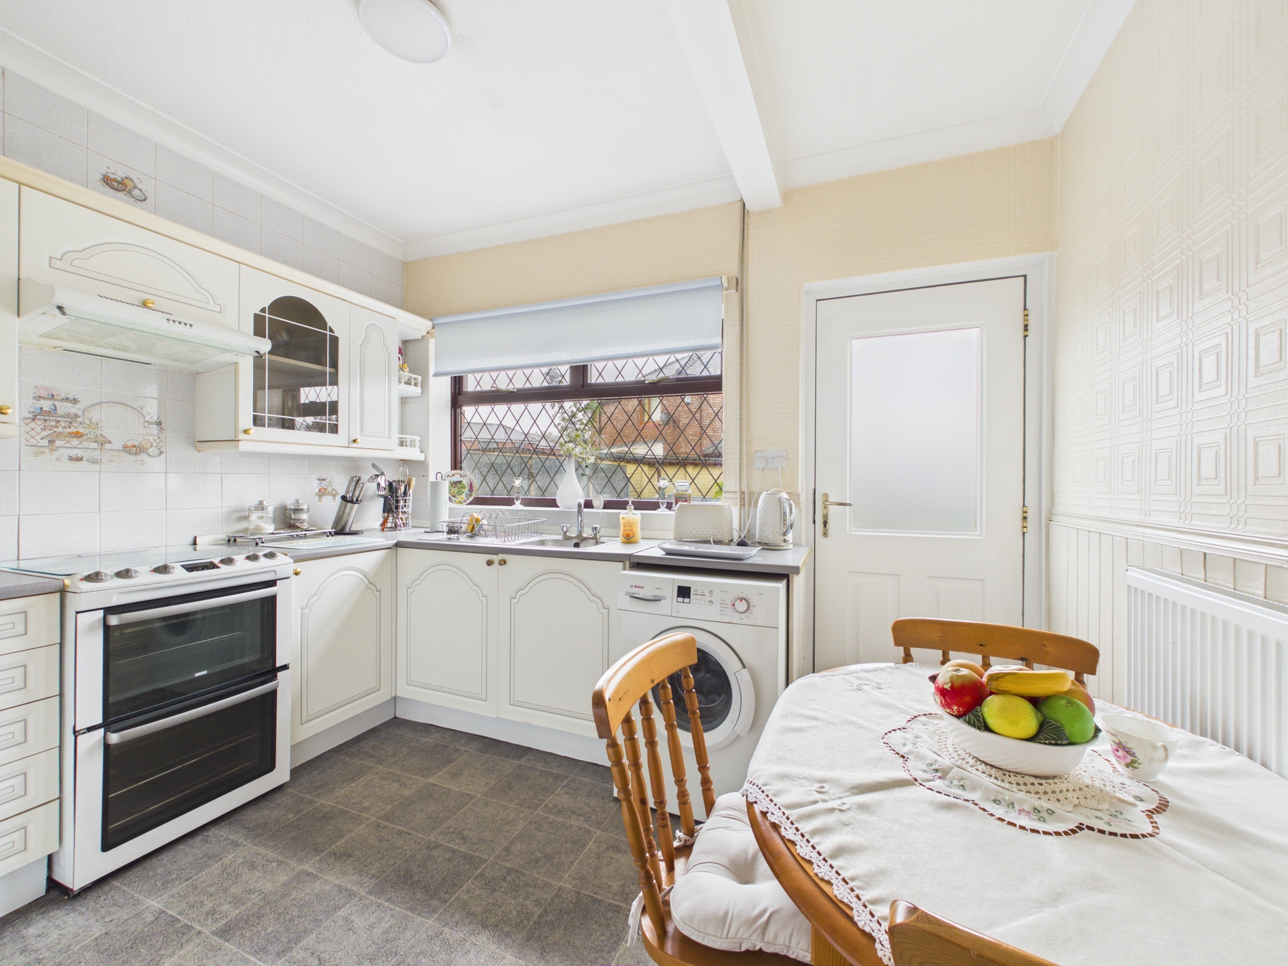
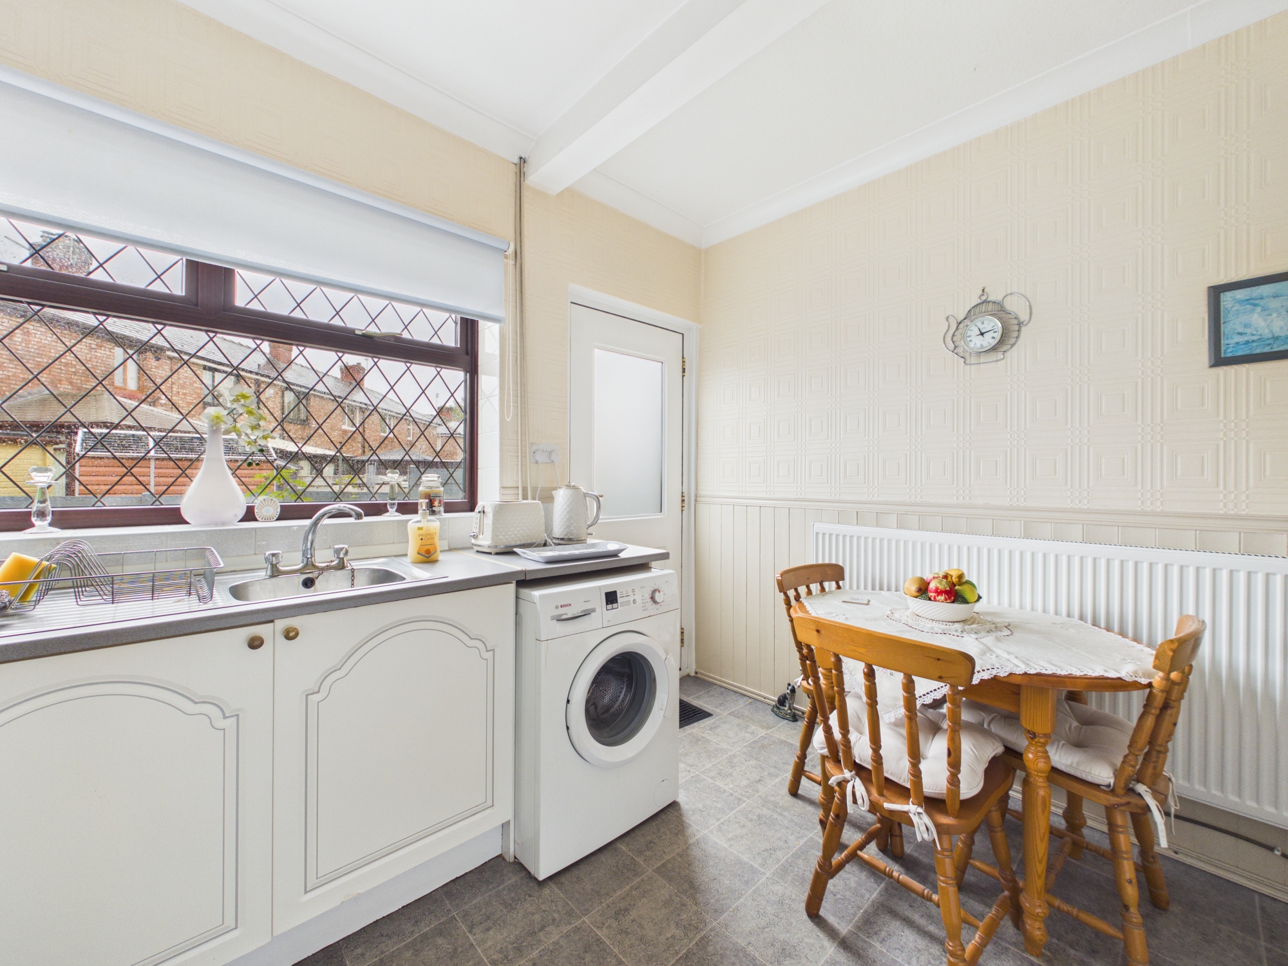
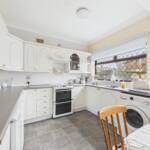
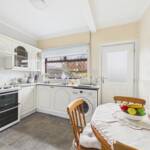
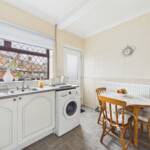
The kitchen is fitted with a comprehensive range of wall and base units, complemented by generous worktop space and room for essential appliances. A large window allows plenty of natural light to fill the room, whilst there is also space for a dining table, creating a practical setting for everyday meals and family life.
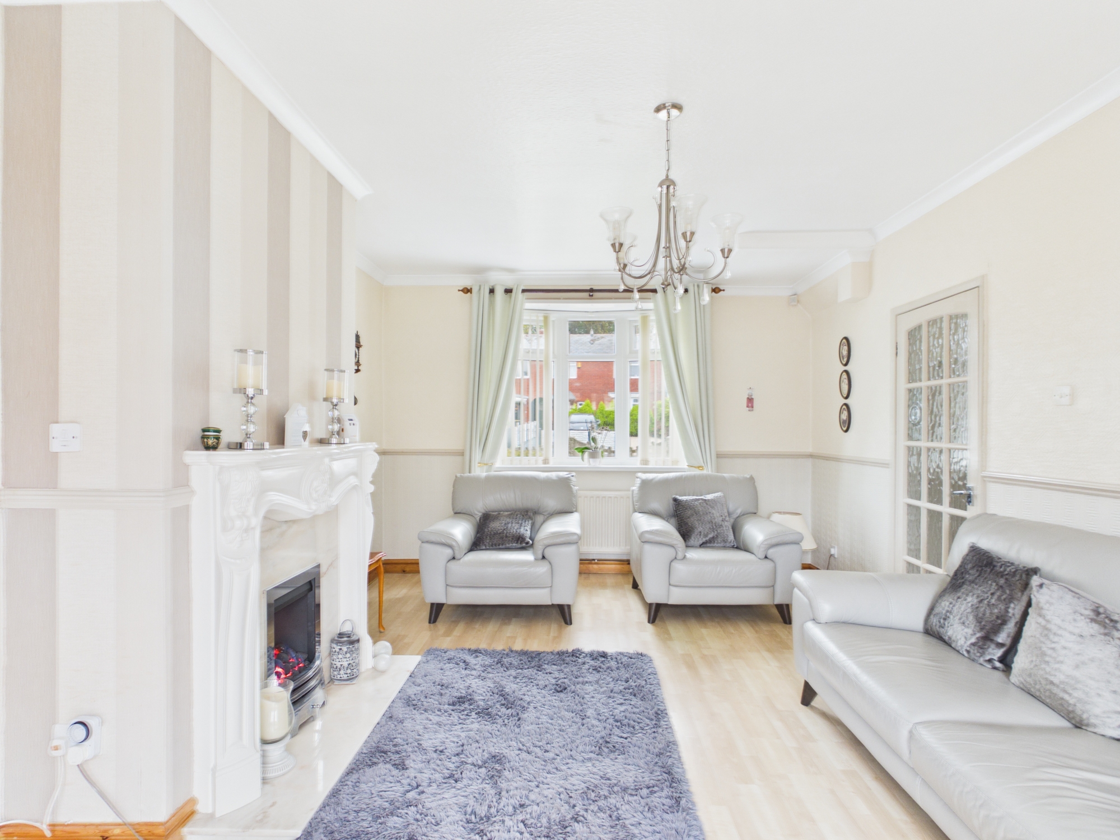
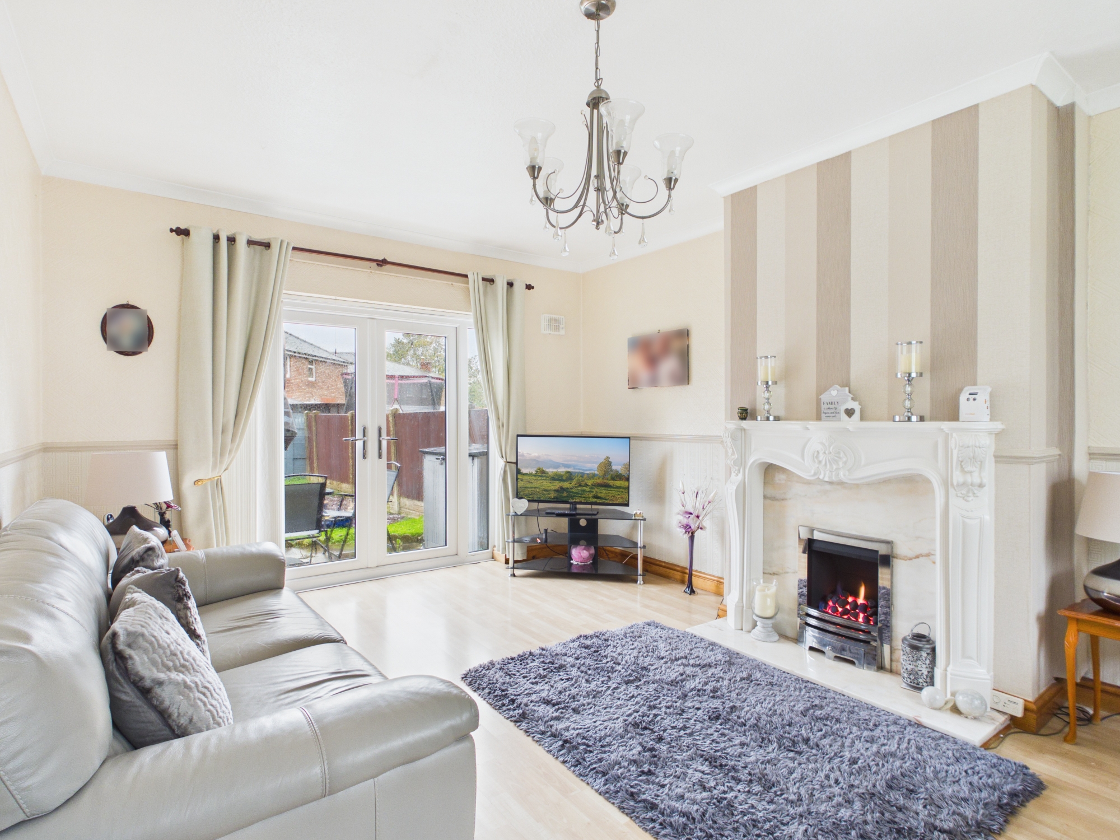
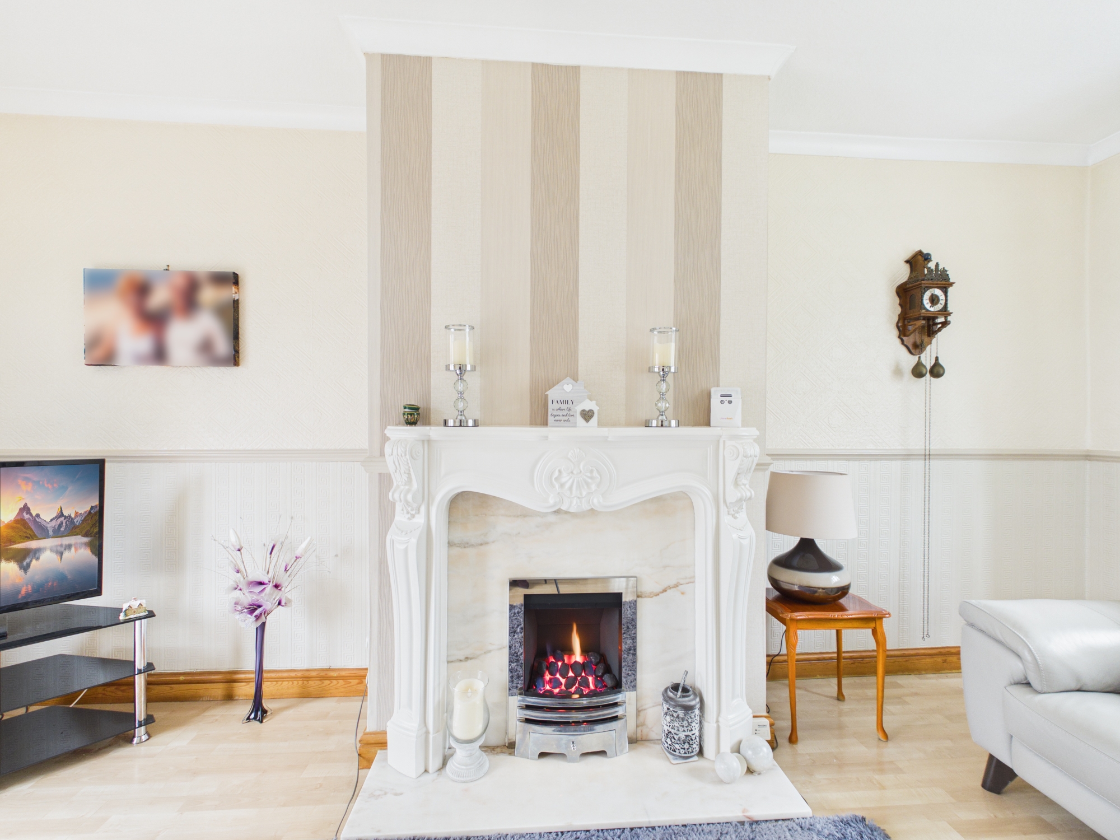
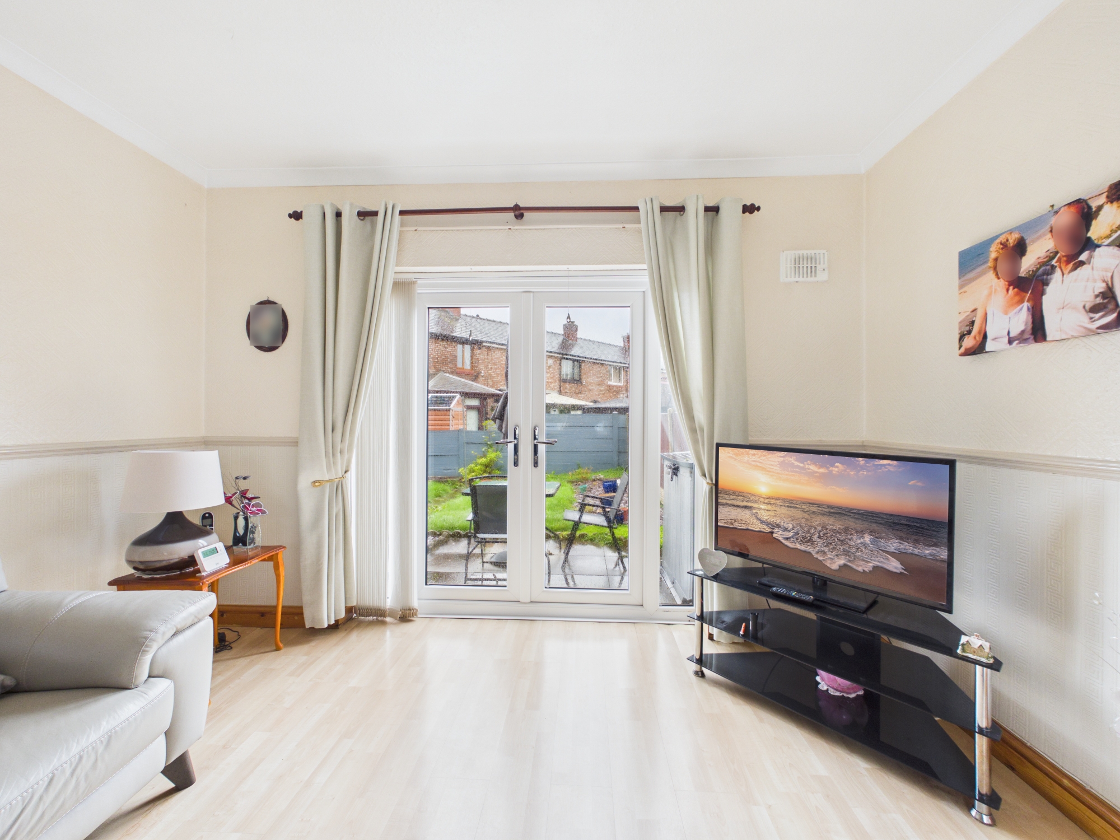
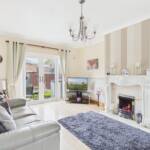
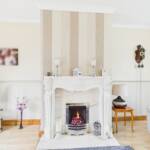
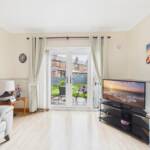
To the rear of the property, the spacious lounge provides a lovely place to relax and unwind. Beautifully presented and enjoying a feature fireplace with an attractive decorative surround, this comfortable reception room offers ample space for seating and furnishings. French doors open directly onto the rear garden, allowing natural light to flood the room and creating a wonderful connection between the indoor and outdoor living spaces, particularly during the warmer months.
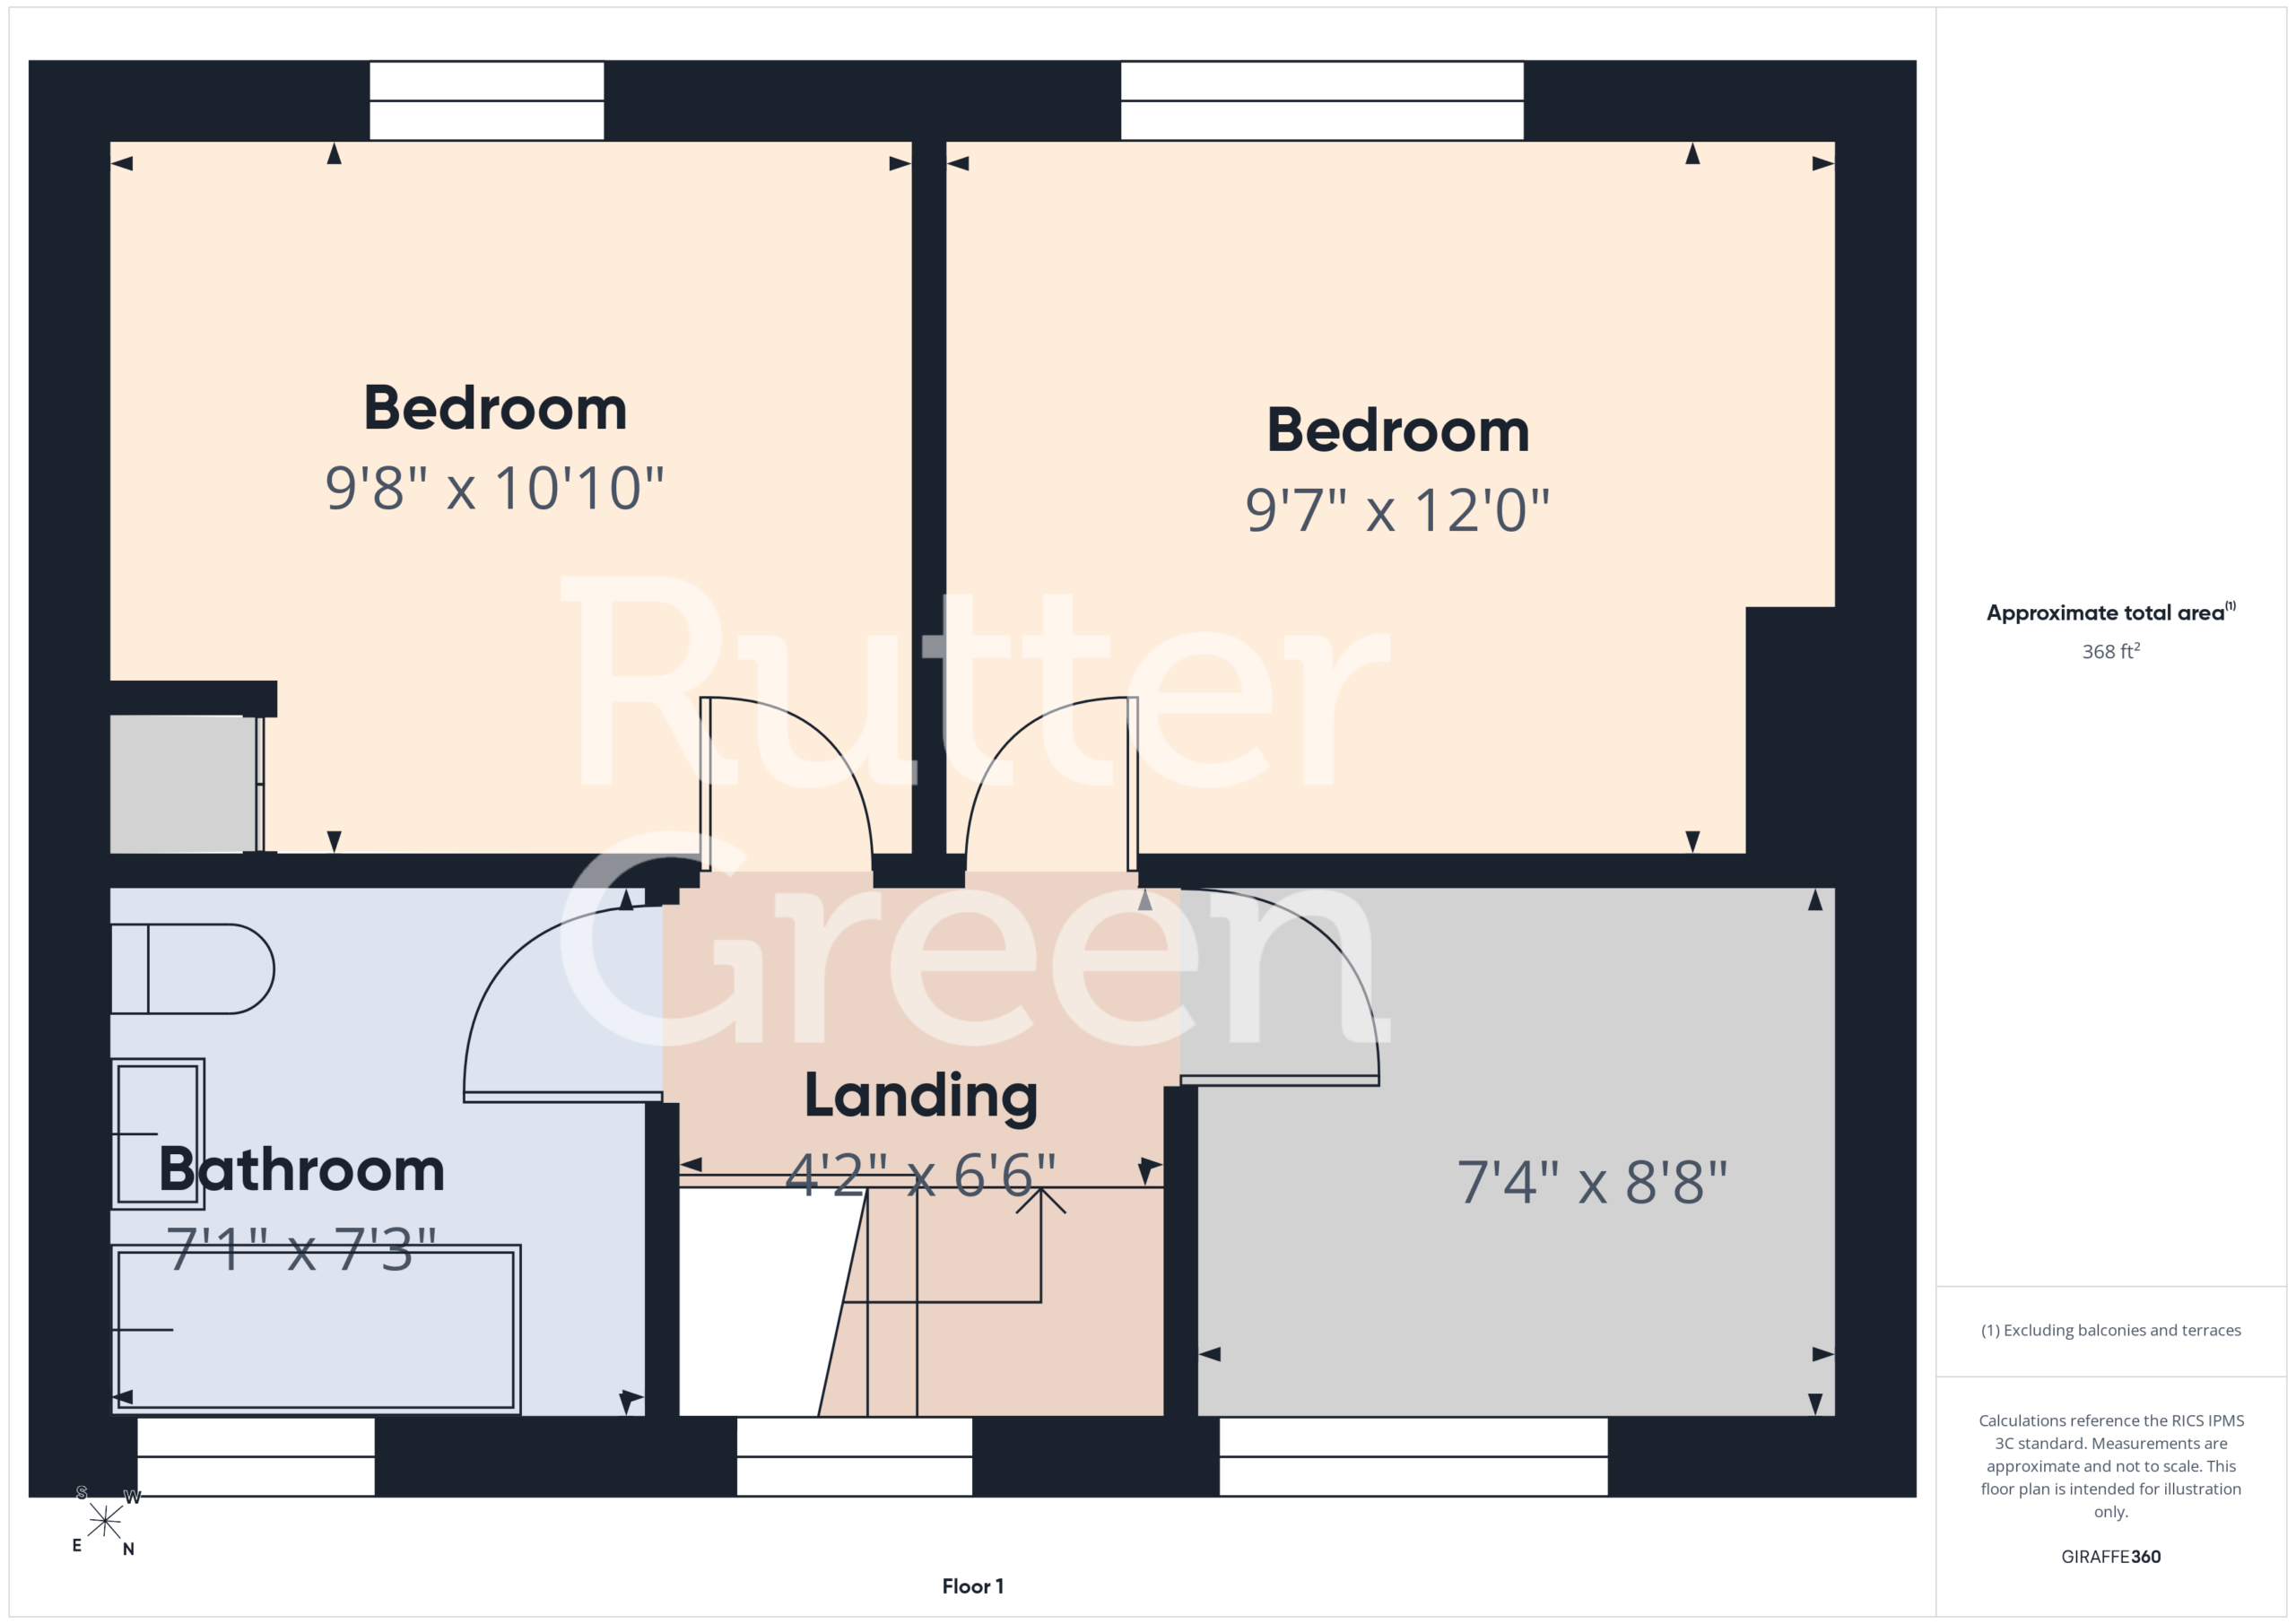
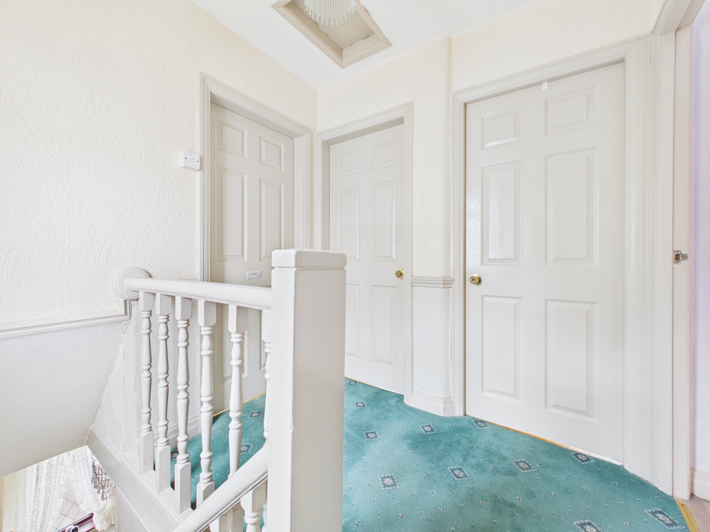
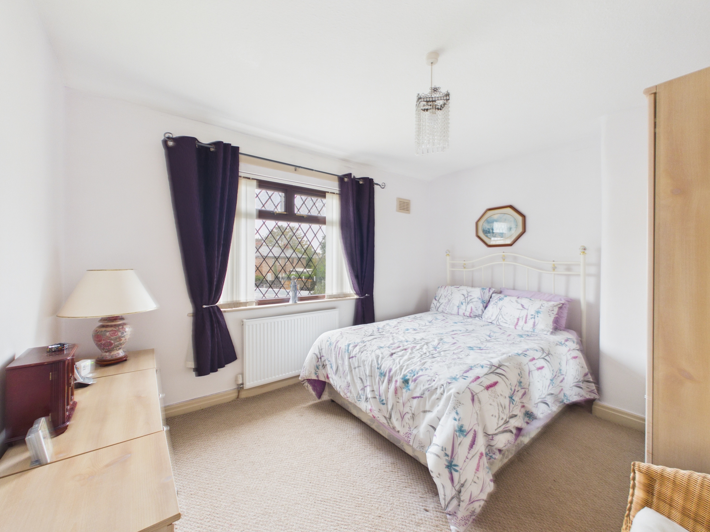
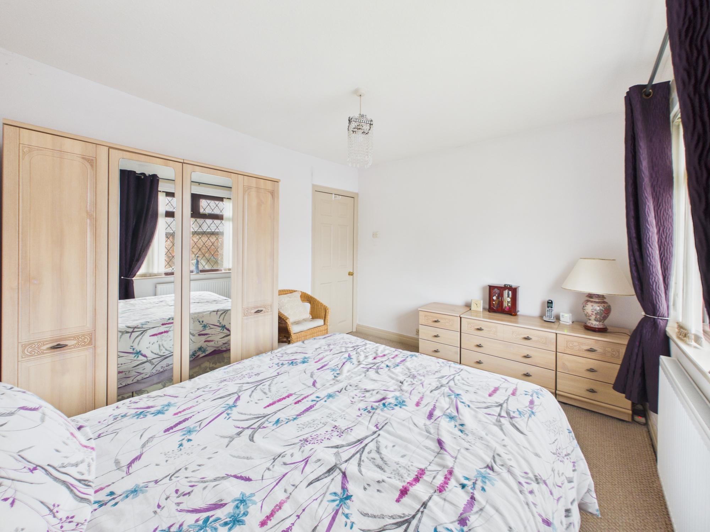
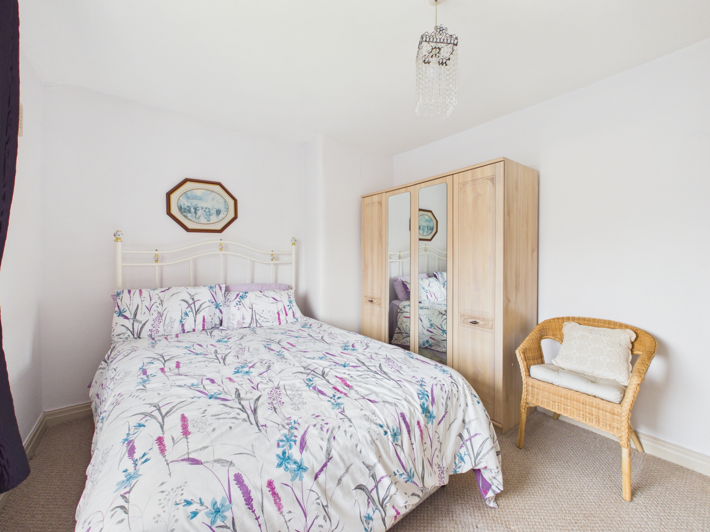
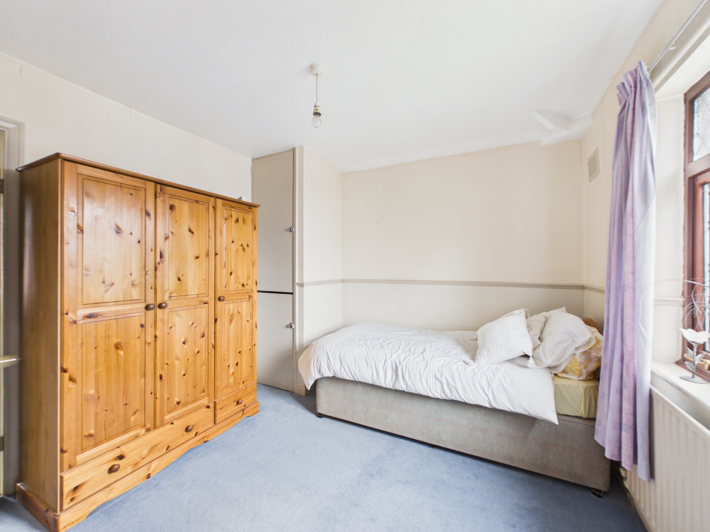
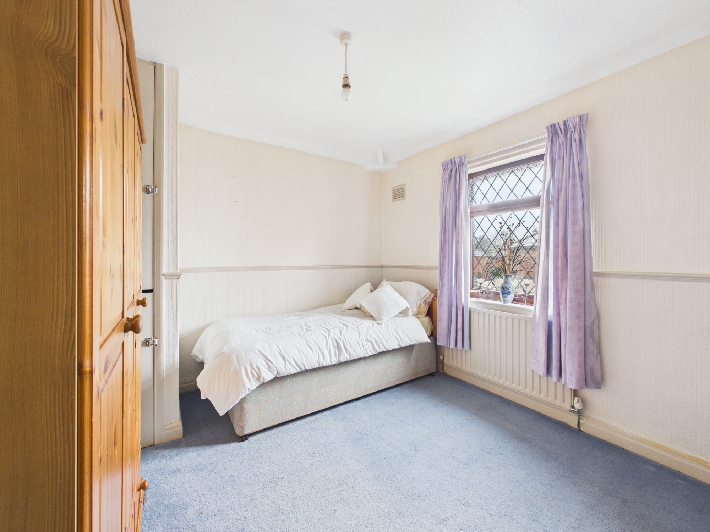
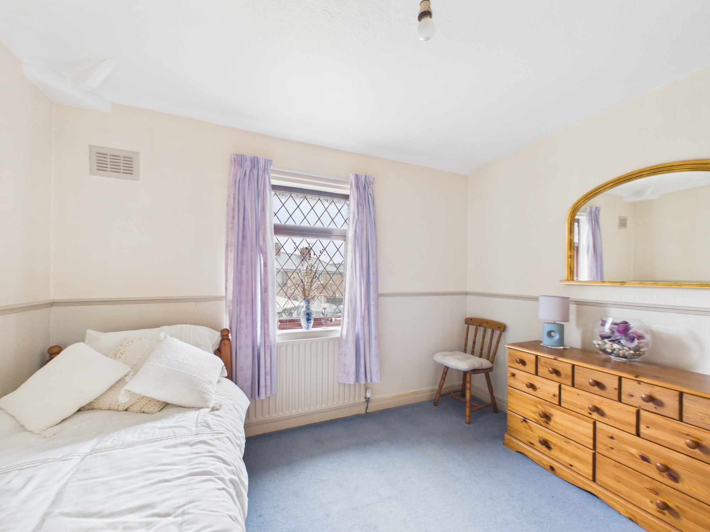
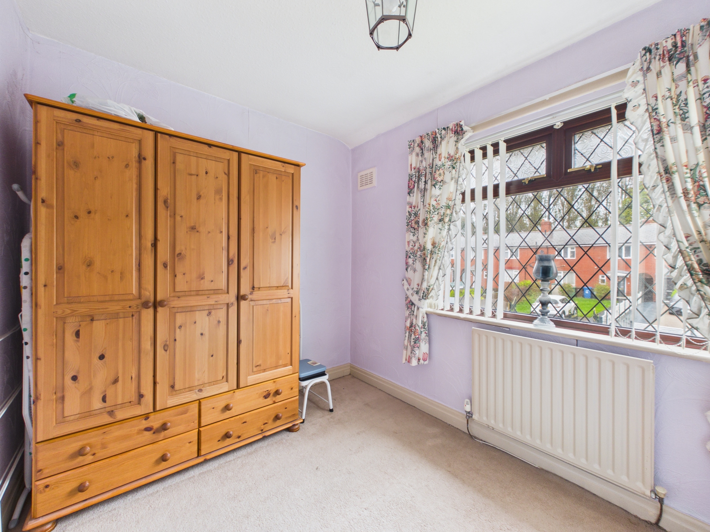
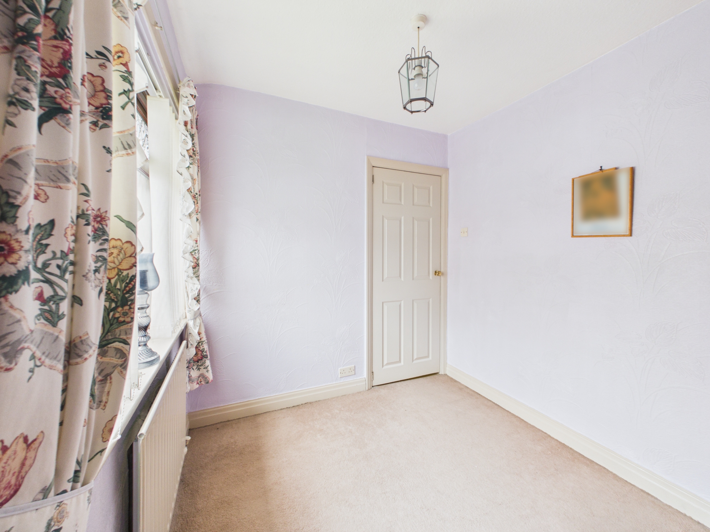
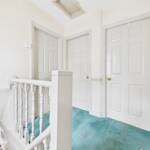
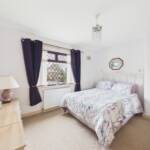
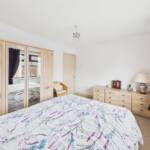
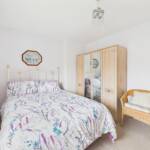
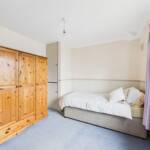
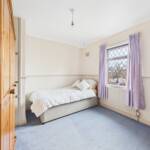
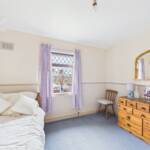
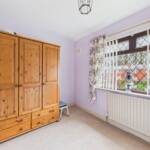
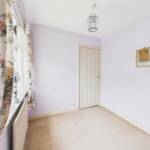
Moving upstairs, the first-floor landing provides access to three bedrooms and the family bathroom. The bedrooms offer versatile accommodation to suit a variety of needs, whether utilised as comfortable sleeping spaces, a nursery, guest bedroom or home office. The main bedroom is particularly welcoming, with ample space for bedroom furniture, whilst the additional rooms provide flexibility for growing families.ground-floor accommodation. The hallway immediately reflects the warm and homely feel that continues throughout the property.
The kitchen is fitted with a comprehensive range of wall and base units, complemented by generous worktop space and room for essential appliances. A large window allows plenty of natural light to fill the room, whilst there is also space for a dining table, creating a practical setting for everyday meals and family life.
To the rear of the property, the spacious lounge provides a lovely place to relax and unwind. Beautifully presented and enjoying a feature fireplace with an attractive decorative surround, this comfortable reception room offers ample space for seating and furnishings. French doors open directly onto the rear garden, allowing natural light to flood the room and creating a wonderful connection between the indoor and outdoor living spaces, particularly during the warmer months.
Moving upstairs, the first-floor landing provides access to three bedrooms and the family bathroom. The bedrooms offer versatile accommodation to suit a variety of needs, whether utilised as comfortable sleeping spaces, a nursery, guest bedroom or home office. The main bedroom is particularly welcoming, with ample space for bedroom furniture, whilst the additional rooms provide flexibility for growing families.
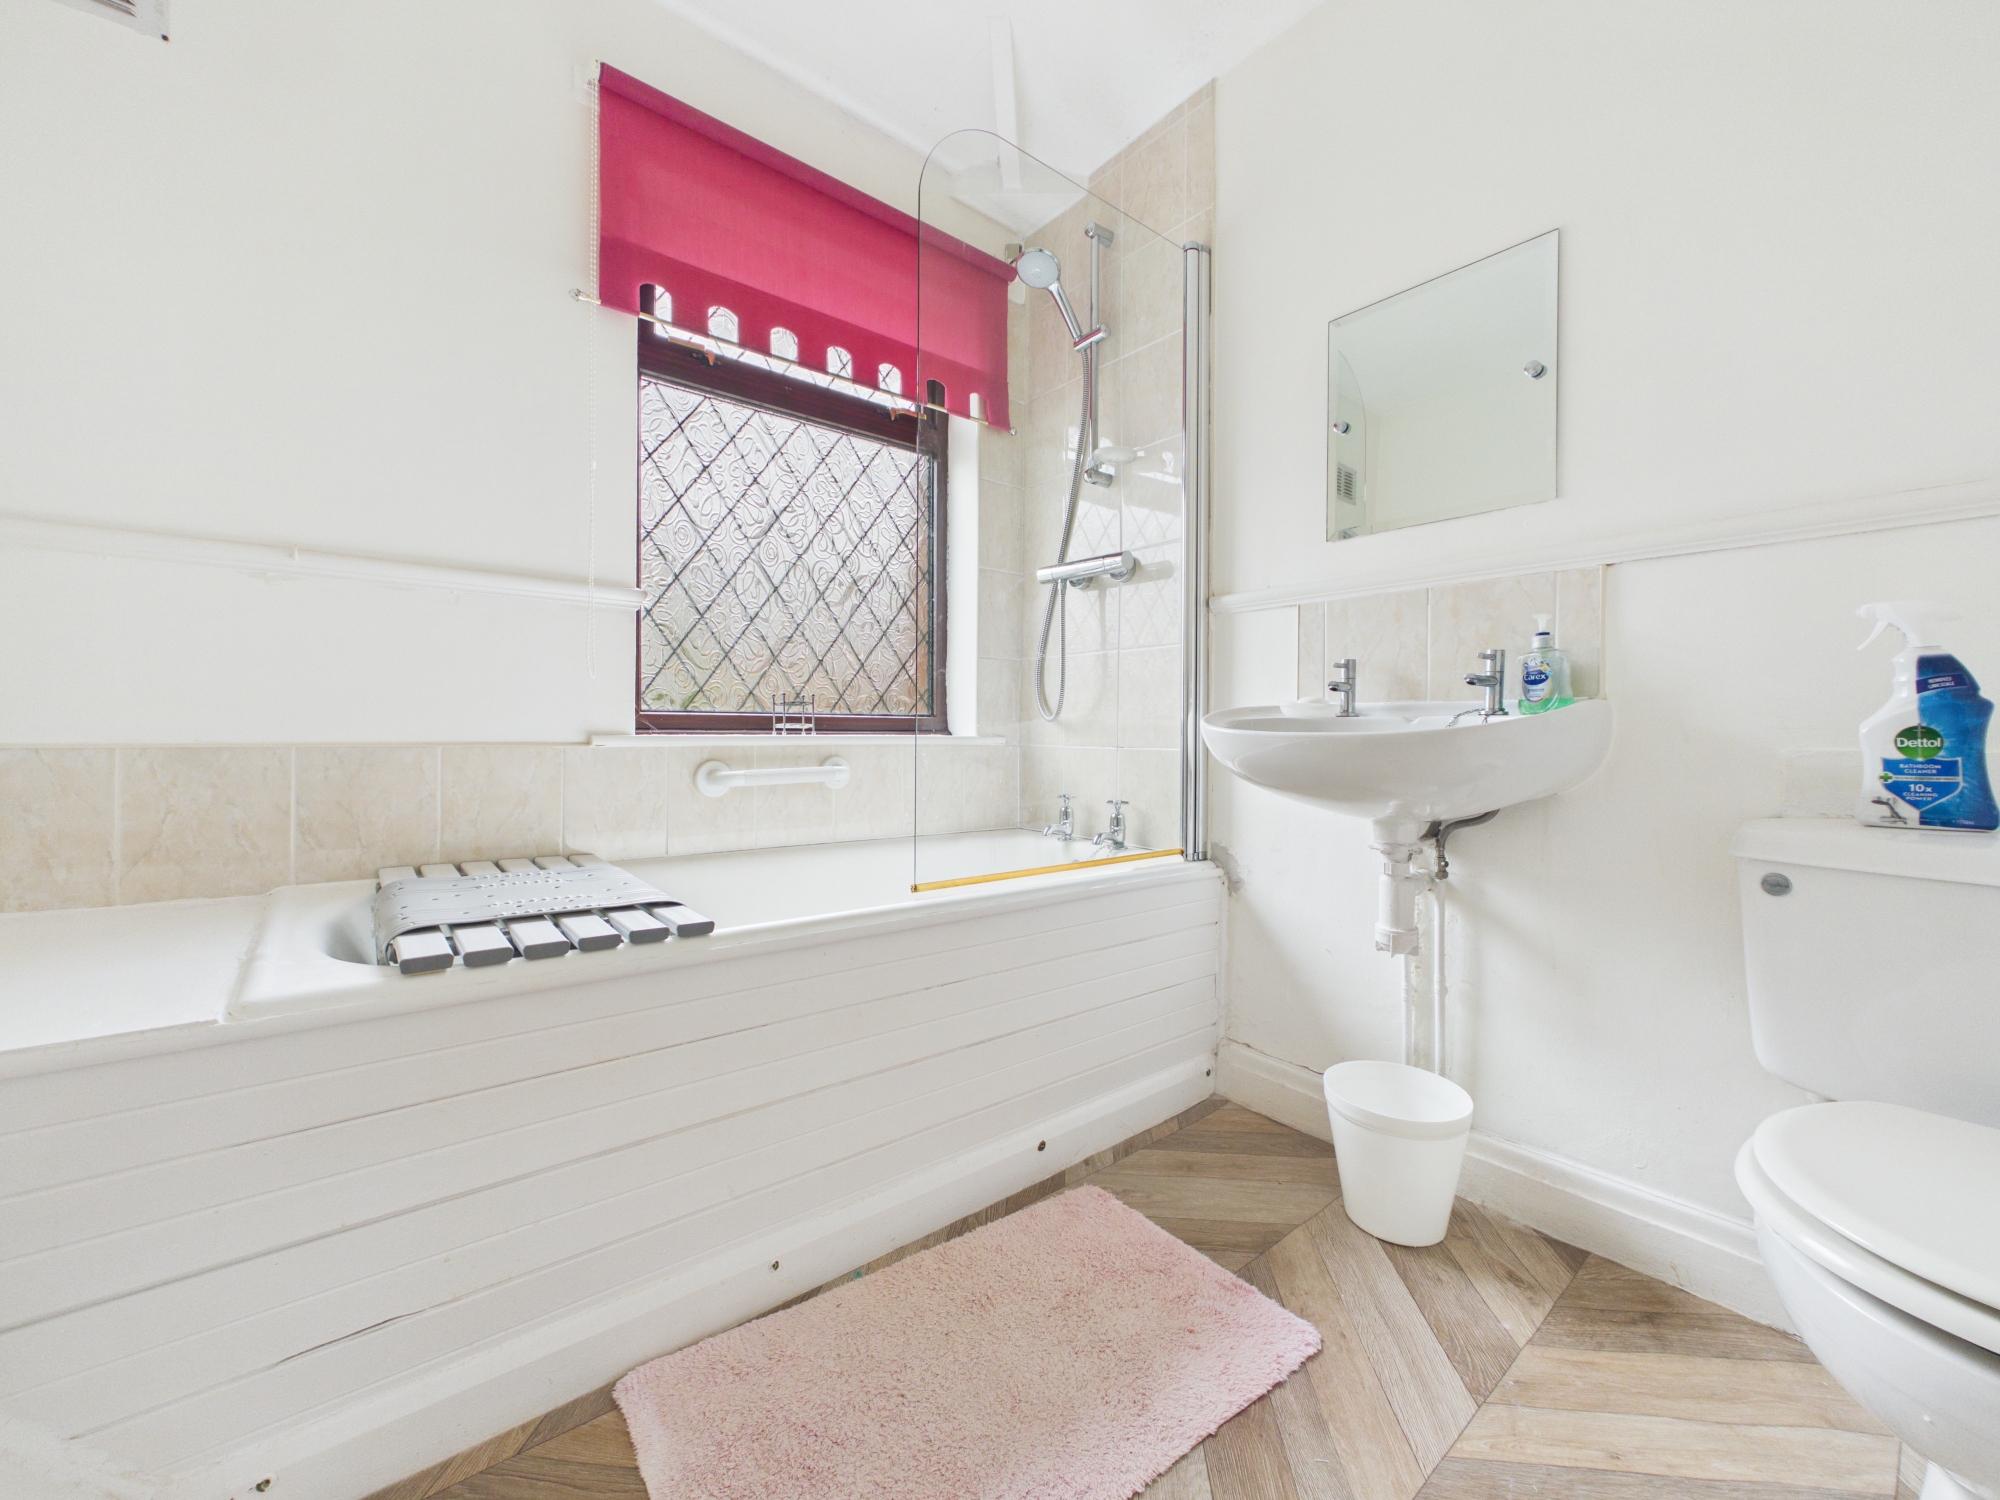
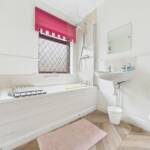
The family bathroom is fitted with a white suite comprising a panelled bath with an overhead shower and glass screen, wash hand basin and WC, complemented by tiled splashback areas and a window providing natural light.
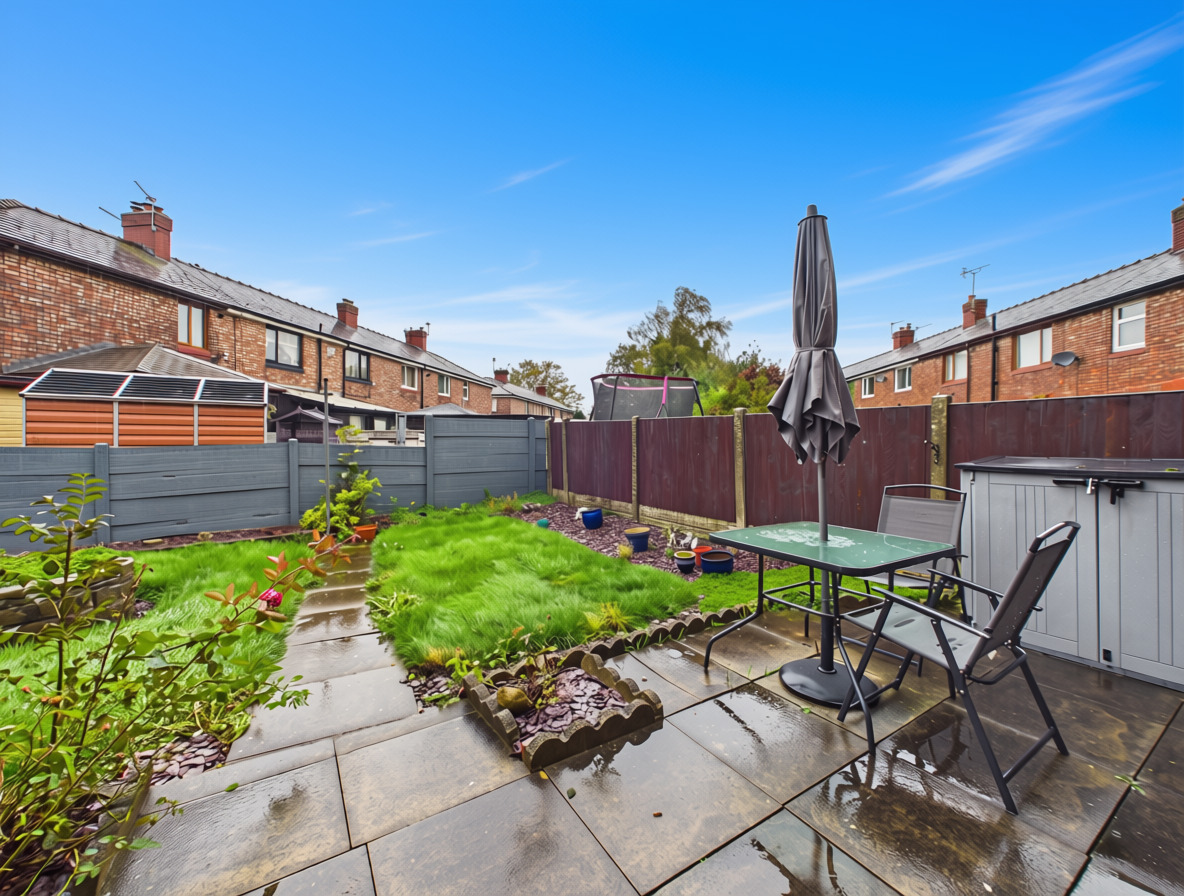
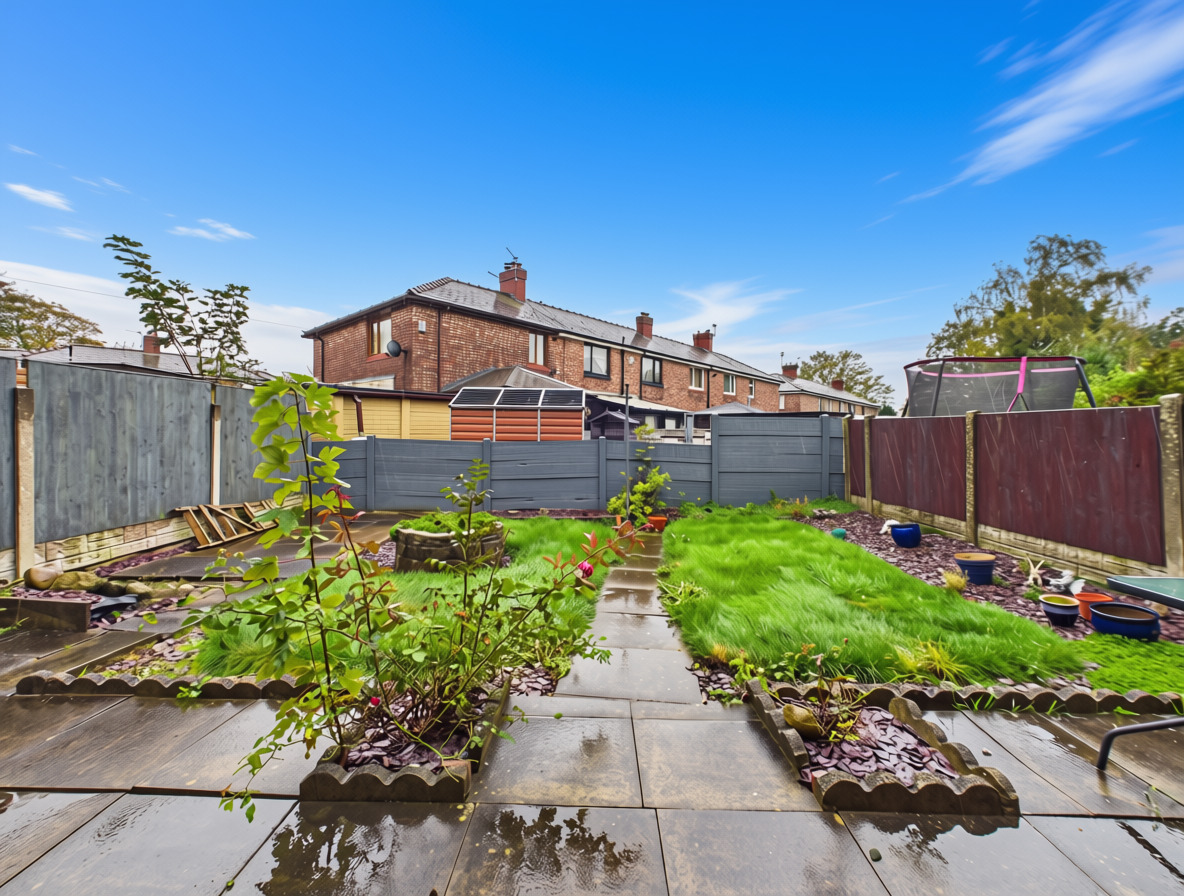
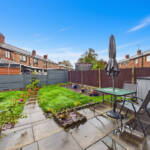
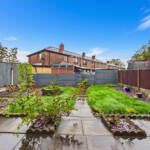
One of the real highlights of this property is undoubtedly the generous south-facing rear garden. Offering an excellent outdoor space to enjoy throughout the warmer months, the garden features a lawn, established planting areas and paved pathways, alongside a patio area ideal for outdoor seating and entertaining. Whether enjoying a morning coffee, spending time with family or simply relaxing in the sunshine, this delightful garden offers plenty of possibilities. The enclosed boundaries also provide a defined outdoor space for children and pets.
Situated in the established residential community of Beech Hill, Acacia Crescent is conveniently positioned for access to a range of local amenities, schools, shops and transport connections. Wigan town centre is within easy reach, offering a wider selection of shopping, leisure and dining facilities, together with rail connections for commuters. The surrounding road network also provides convenient access to neighbouring towns and further afield.
Combining a welcoming interior, practical family accommodation, valuable off-road parking and a superb south-facing garden, this property offers so much potential for its next owners. Whilst already a comfortable and well-cared-for home, it also provides an exciting opportunity for buyers wishing to introduce their own personal style over time.
Early viewing is highly recommended to fully appreciate the accommodation, outdoor space and potential this lovely family home has to offer. Contact Rutter Green Estate Agents today to arrange your viewing.